2416 Hwy 542
Central Manitoulin, Ontario P0P 2C0
$
429900.00
mls number:
X13482354

4
bed

2
bath

ft2

1
acres

Single Family


Property Details
Listing Description
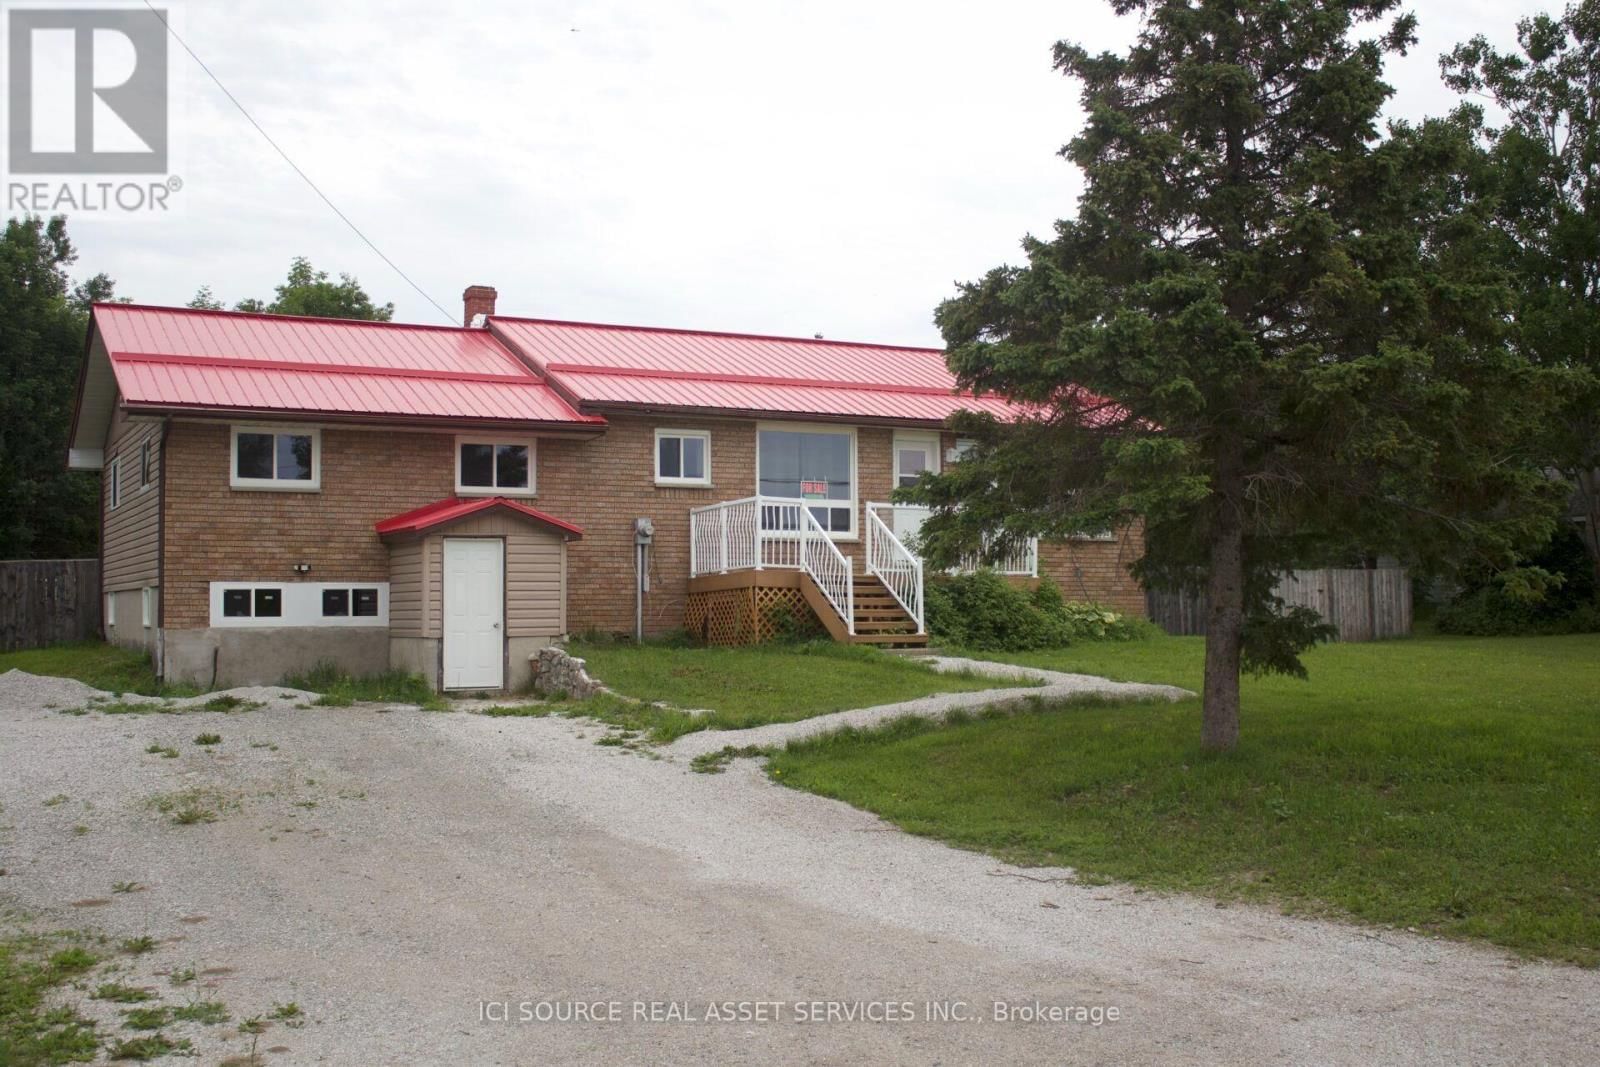
Welcome to 2416 Highway 542, Sandfield, Ontario on beautiful Manitoulin Island. Situated on a spacious3/4-acre lot, this recently renovated 3+1 bedroom, 2-bathroom home offers comfort, convenience, and great outdoor living. The main level features three bedrooms, including a large primary bedroom with a walk-in closet. The lower level adds a fourth bedroom along with excellent potential for a possible in-law suite, ideal for extended family, guests, or flexible living space. Recent upgrades include a renovated kitchen, updated upstairs bathroom, new flooring, new windows, and a new steel roof (2022). A new water tank and water filtration system add extra peace of mind. The lower level also includes a large workshop, perfect for hobbies, projects, or storage. Step outside to a fully fenced backyard complete with a swimming pool and storage shed, ideal for entertaining, family gatherings, or relaxing summer days. Located less than a minute from the Sandfield boat launch on Lake Manitou and about 15 minutes from Mindemoya, this property offers easy access to boating, fishing, and local amenities. Quick closing available, making this move-in-ready home a great opportunity for buyers seeking a year-round residence, family home, or peaceful island retreat. *For Additional Property Details Click The Brochure Icon Below* (id:39198)
Summary
Property type
Single Family
built in
square footage
sqft
annual property taxes
$2,601.50
community name
parking type
Not in CMS
land size
1
acres
time on market
Not in CMS
Bedrooms
Above grade 3
Below grade 1
Bathrooms
Total 2
Interior Features
Appliances included Refrigerator, Dishwasher, Stove, Water Heater
Basement type Full
Building Features
Style Raised bungalow, House, Detached
Stories 1
Foundation type Block
Heating & Cooling
Heating type Baseboard heaters, Electric
Cooling None
Exterior Features
Exterior finish Brick Facing
Pool Above ground pool
Utilities
Sewer Septic System
Utilities Electricity, Cable
Parking
Parking type No Garage
Parking spaces 2
Listing Description
Main Level
Primary Bedroom 6 x 4.88
Bedroom 2 3.51 x 3
Bedroom 3 3.96 x 2.44
Bathroom 2.44 x 1.52
Basement
Workshop 7.47 x 5.79
Den 3.35 x 2.29
Listing Description
Lot Features
Frontage 124 ft
Lot dimensions 124 x 200 FT
Data provided by: Sault Ste. Marie Real Estate Board
Virtual Tour

Video
Floor Plan
downloadInterested in Viewing this Listing or Have Questions?
Thank you! Your submission has been received!
Oops! Something went wrong while submitting the form.
Similar Listings
view all listings