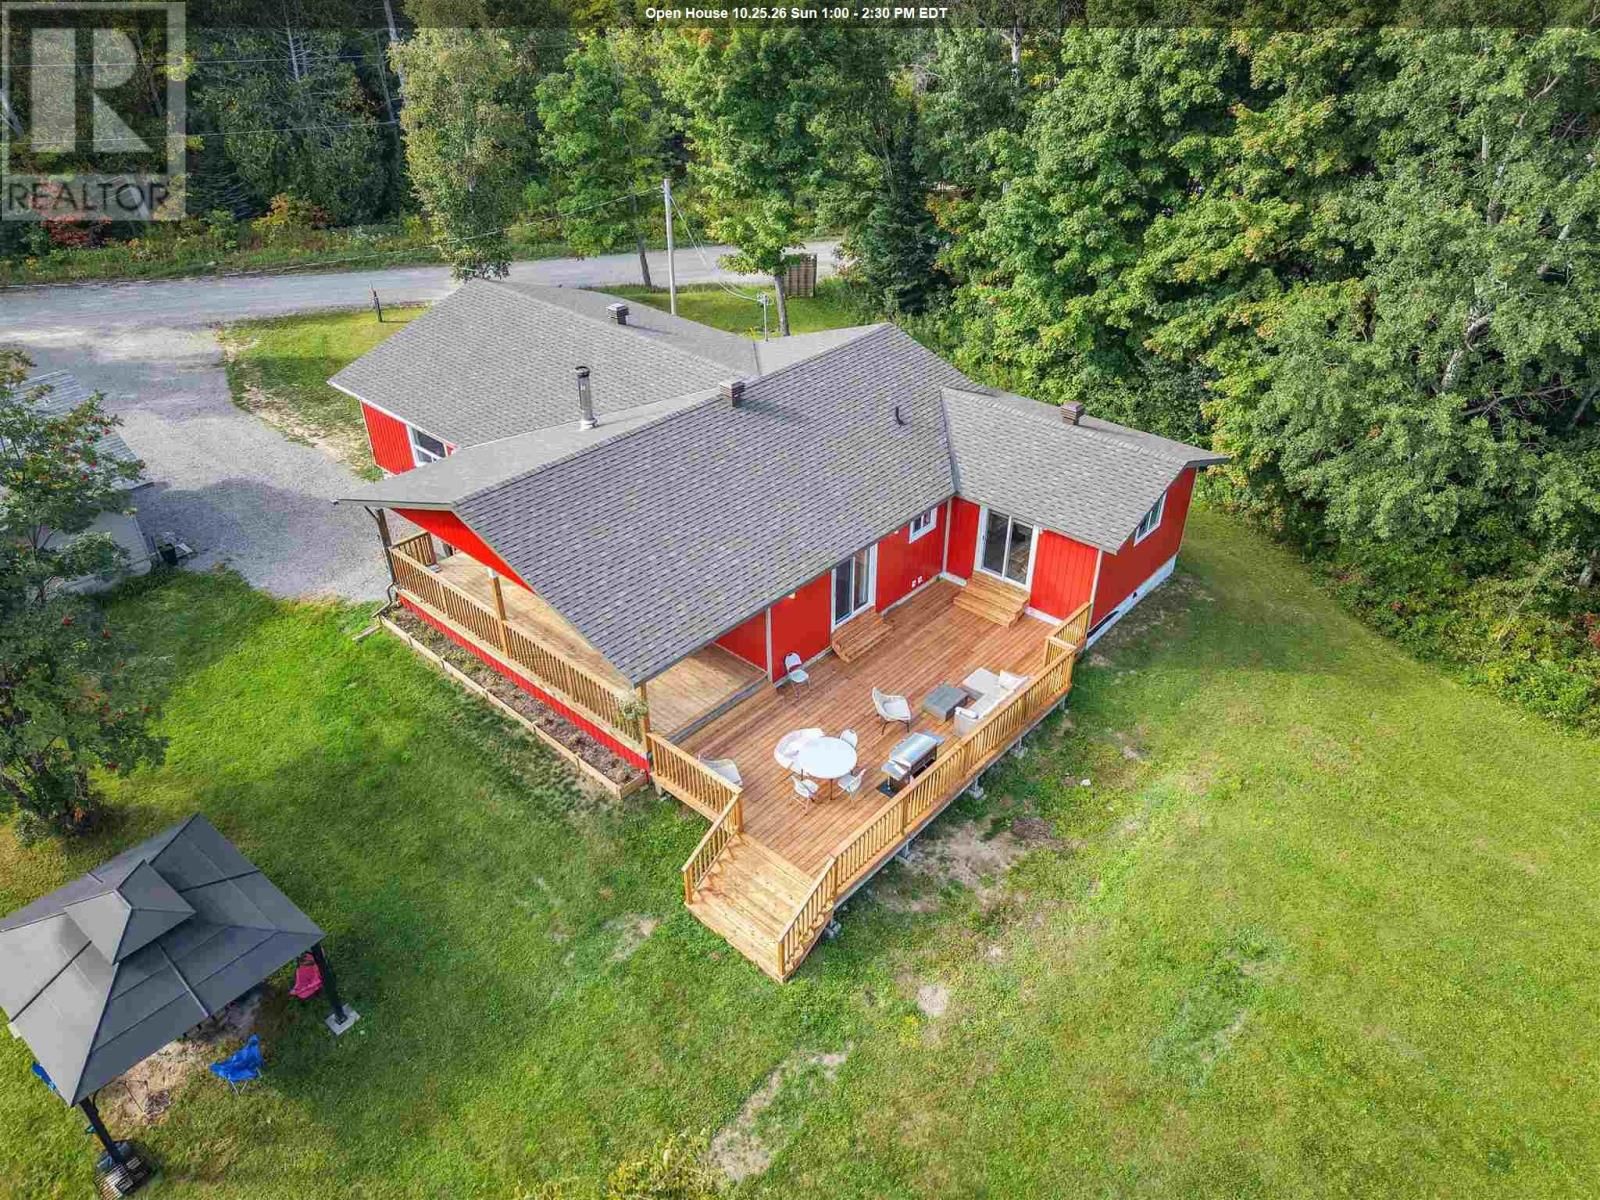
24 Olar Rd
Goulais River, Ontario P0S 1E0
$
599000.00
mls number:
SM262527

4
bed

3
bath

2179
ft2

1
acres

Single Family


Property Details
Listing Description
Welcome to 24 Olar Drive, Goulais River Country living meets modern luxury in this beautiful 4-bedroom, 2-bathroom country home. Thoughtfully remodeled from top to bottom, this exceptional property offers approximately 2,179 sq. ft. of beautifully finished living space, combining a fresh, modern feel with the warmth and charm of country living. Step outside and enjoy the peaceful surroundings from the beautiful covered porch or expansive decks, perfect for relaxing evenings, entertaining family and friends, or simply taking in the tranquility of the property. The inviting outdoor firepit creates the ideal setting for cozy gatherings and memorable nights under the stars. Also has a 26'x32' heated insulated & dry walled garage that provides plenty of space for vehicles, recreational equipment, storage, or a workshop. With its spacious interior, extensive renovations, impressive outdoor living areas, and peaceful private setting, 24 Olar Drive offers a beautiful home and a lifestyle worth coming home to. Book your private viewing today and discover the beauty of this exceptional country retreat. (id:39198)
Summary
Property type
Single Family
built in
square footage
2179
sqft
annual property taxes
$1,200.00
community name
Goulais River
parking type
Not in CMS
land size
1
acres
time on market
Not in CMS
Bedrooms
Above grade 4
Bathrooms
Total 3
Interior Features
Appliances included Washer, Refrigerator, Dishwasher, Stove, Dryer
Basement type Crawl space
Building Features
Style Bungalow, Detached
Foundation type Block
Heating & Cooling
Heating type Baseboard heaters, Electric, Wood
Exterior Features
Exterior finish Metal
Utilities
Sewer Septic System
Water Drilled Well
Utilities Electricity, Telephone
Parking
Parking type Detached Garage, Garage, Gravel
Listing Description
Main Level
Living Room 17.4 x 17.4
Primary Bedroom 23.6 x 13.6
Ensuite 7.6 x 15.7
Dining Room 12.4 x 15.3
Foyer 12.1 x 7.8
Kitchen 16.1 x 11.2
Bedroom 11.5 x 15.3
Bathroom 6.8 x 8.0
Bedroom 11.6 x 11.4
Bedroom 15.5 x 13.6
Listing Description
Lot Features
Frontage 150.36 ft
Lot features Crushed stone driveway
Data provided by: Sault Ste. Marie Real Estate Board
Virtual Tour

Video
Floor Plan
downloadInterested in Viewing this Listing or Have Questions?
Thank you! Your submission has been received!
Oops! Something went wrong while submitting the form.
Similar Listings
view all listings