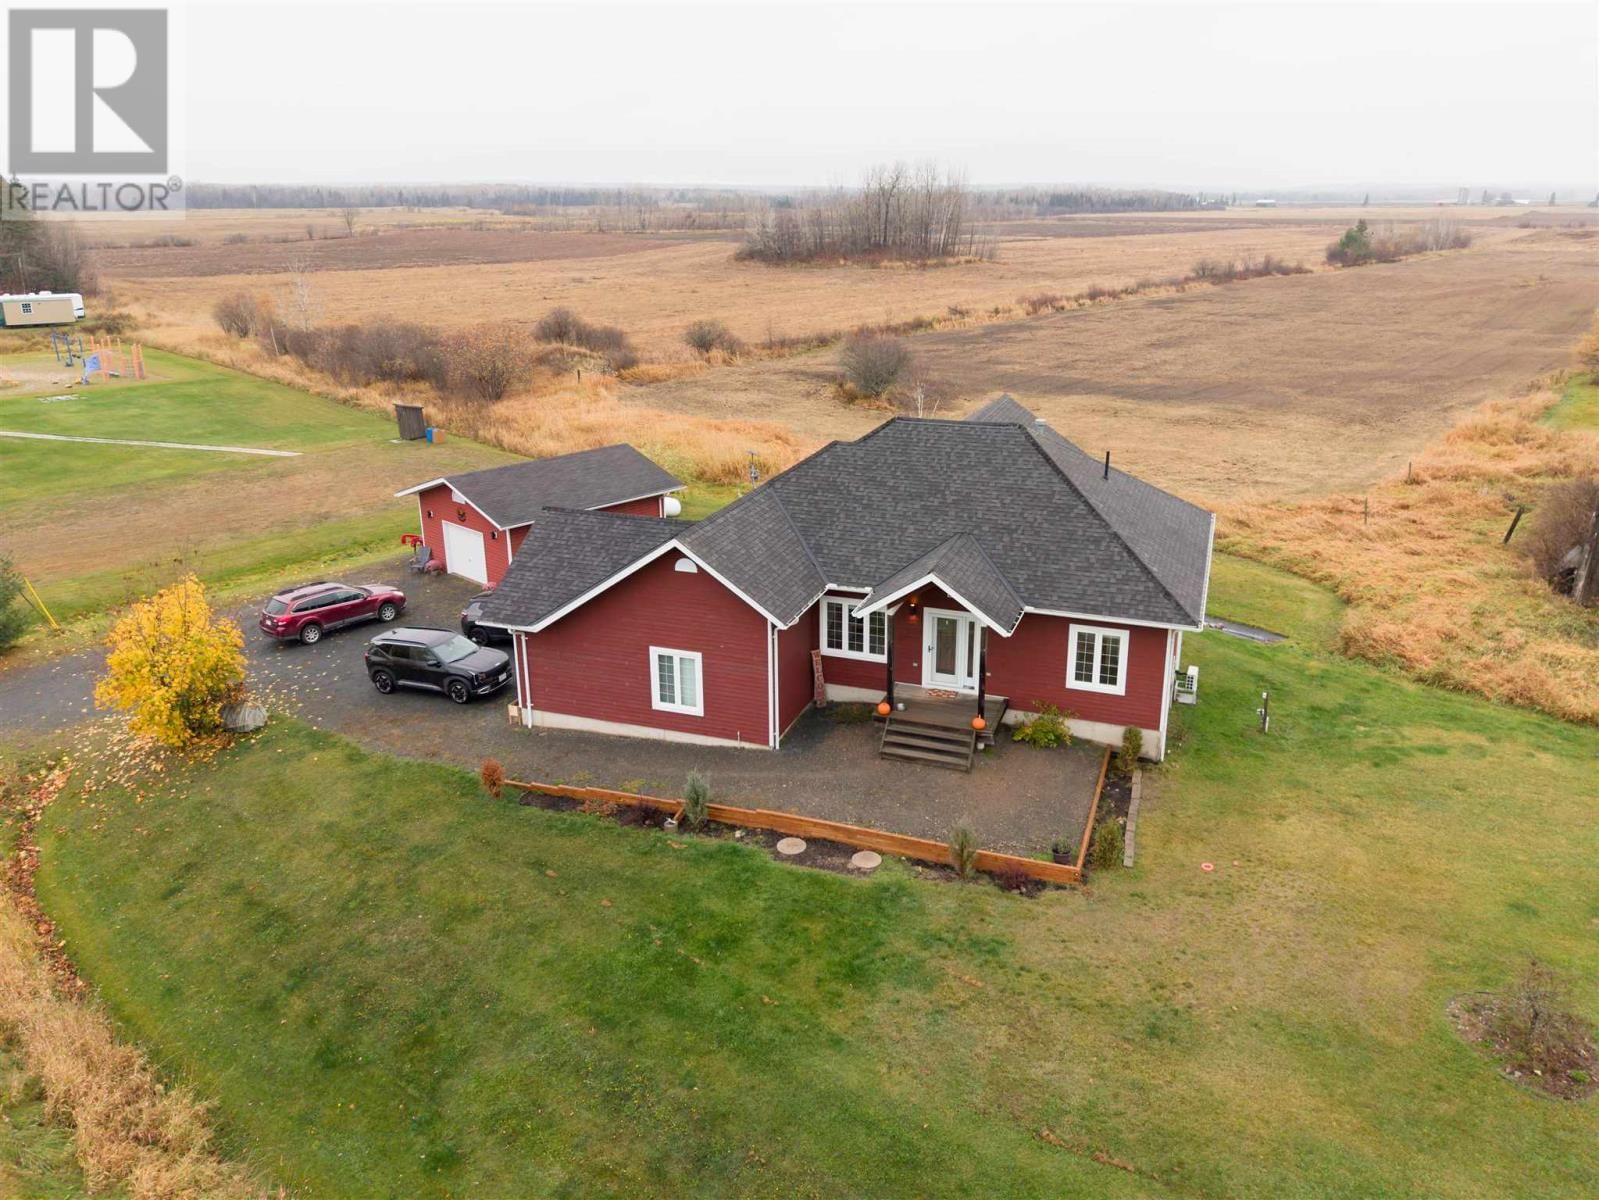
24 Birch Dr
Desbarats, Ontario P0R 1E0
$
639900.00
mls number:
SM263109
1
bed
3
bath
1293
ft2
acres
Single Family
request a showing
Property Details
Listing Description
Welcome to 24 Birch Drive, where breathtaking countryside views meet exceptional comfort and functionality! Just 20 minutes from town, this beautifully finished, solidly built 3 bedroom, 2.5 bathroom home offers approximately 2,500 sq.ft. of total living space. Soaring cathedral ceilings, expansive windows, hardwood floors and a stunning new electric fireplace with accent mantle made from 100 year old barn board (2026) create a warm and inviting atmosphere. The bright, open-concept kitchen, dining and living area flows seamlessly onto a covered deck overlooking picturesque farmland. The main floor also features a spacious primary suite with a beautifully appointed master ensuite, a den and convenient laundry. The fully finished walkout lower level offers two additional bedrooms, a full bathroom, ample storage and a generous rec room with access to a covered patio. Enjoy year-round comfort with hydronic in-floor heating on both levels, a Navien combi-boiler, on demand hot water, air conditioning, Generac generator hookup and UV water filtration system. Car enthusiasts and hobbyists will appreciate the attached garage with impressive 13.5-foot ceilings plus a detached 24x24 garage with its own 100-amp service. Families will love the neighbouring park, offering a wonderful place for kids to play and explore just steps from home. Surrounded by beautiful countryside, this property delivers the space, scenery and peaceful lifestyle you've been dreaming of, all within an easy drive to town. Call today before its sold! (id:39198)
Summary
Property type
Single Family
built in
square footage
1293
sqft
annual property taxes
$4,081.00
community name
parking type
Not in CMS
land size
acres
time on market
Not in CMS

Bedrooms

Above grade 1

Below grade 2

Bathrooms

Total 3

Partial 1

Interior Features

Appliances included Washer, Refrigerator, Water purifier, Dishwasher, Stove, Dryer, Freezer

Basement type Finished, Full

Flooring Hardwood

Building Features

Style Bungalow, Detached

Heating & Cooling

Heating type Heat Pump, Radiant/Infra-red Heat, In Floor Heating, Propane

Cooling Air exchanger, Air Conditioned

Exterior Features

Exterior finish Siding

Utilities

Sewer Septic System

Water Drilled Well

Utilities Electricity, Cable, Telephone

Parking

Parking type Detached Garage, Garage, Gravel

Listing Description

Main Level

Primary Bedroom 13.4 x 30

Bathroom 11 x 8.7

Kitchen 16.6 x 14.6

Living Room 15 x 17

Office 13.6 x 9.1

Foyer 7.3 x 7.3

Bathroom 5.1 x 4.11

Basement

Bedroom 13.5 x 10.4

Bedroom 9.11 x 12.9

Recreation Room 15.10 x 10.4

Utility Room 5.2 x 13.3

Utility Room 12.1 x 10.10

Bathroom 9.10 x 9

Listing Description

Lot Features

Frontage 294.06 ft

Lot features Other, Balcony, Crushed stone driveway

View View

Data provided by: Sault Ste. Marie Real Estate Board
Virtual Tour
Video
Floor Plan
download
Interested in Viewing this Listing or Have Questions?
Thank you! Your submission has been received!
Oops! Something went wrong while submitting the form.
Similar Listings
view all listings