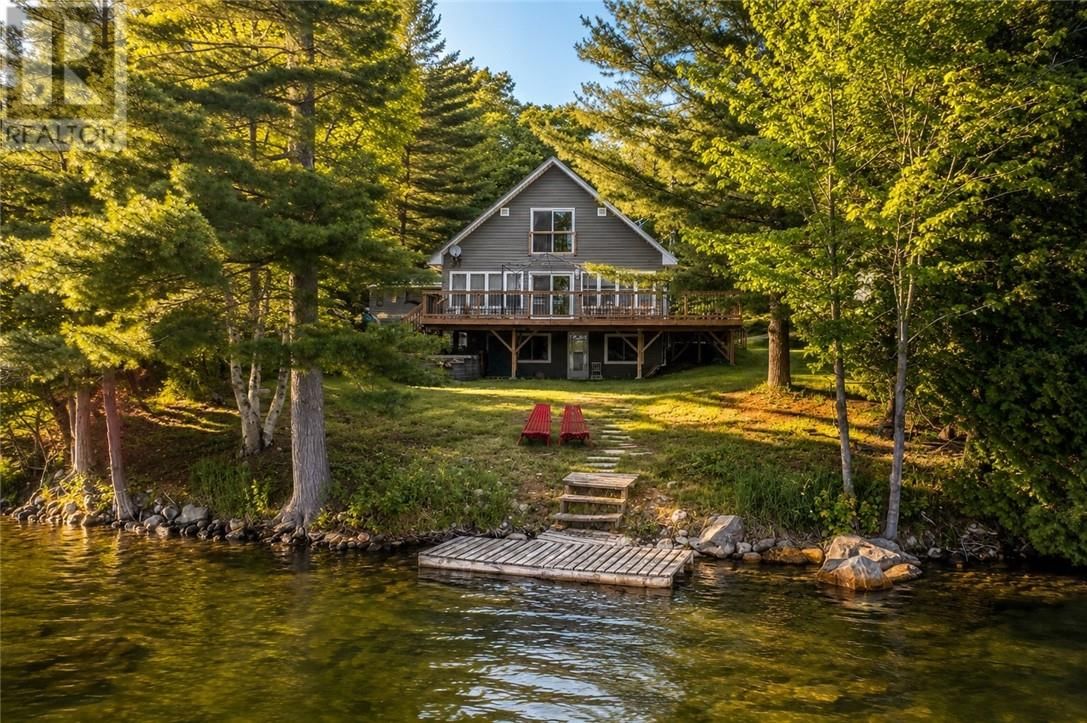
235 Bass Lake Road
Blind River, Ontario P0R 1B0
$
579900.00
mls number:
2129106

3
bed

2
bath

ft2

acres

Single Family


Property Details
Listing Description
Welcome to your own private waterfront retreat on the pristine shores of Bass Lake in Blind River. This meticulously maintained, year-round chalet-style home offers the perfect blend of comfort, natural beauty, and modern convenience. The open-concept main floor is filled with natural light from south-facing windows showcasing breathtaking lake views and the surrounding landscape. The spacious kitchen features ample cabinetry and counter space, making it the perfect gathering place for family and friends. This level also includes a comfortable bedroom and full bathroom with a jacuzzi. Upstairs offers two additional bedrooms, a convenient two-piece bathroom, and a primary bedroom with stunning views of the lake. The fully finished walkout basement provides additional living space ideal for entertaining, family game nights, and guests, with an additional bedroom/den for added flexibility. Outside, enjoy a beautifully landscaped south-facing lot with a gentle slope to the water, private dock, and unforgettable sunsets. The expansive wraparound deck creates the perfect transition between indoor and outdoor living. A detached 30’ x 22’ double garage with power, steel roof, and attic storage provides excellent space for vehicles, toys, and seasonal equipment. The property also includes an additional 9,052 sq. ft. bush lot across the road offering future possibilities. With year-round road access, school bus service, and garbage/recycling pickup at the door, this turnkey waterfront property is ready to be enjoyed. Included are all appliances, gazebo, car shelter, storage shed, boat with motor, paddle boat, and dock. Whether you're looking for a full-time residence or a four-season getaway, this exceptional Bass Lake property offers the perfect opportunity to enjoy the best of Northern Ontario waterfront living. (id:39198)
Summary
Property type
Single Family
built in
square footage
sqft
annual property taxes
community name
parking type
Not in CMS
land size
acres
time on market
Not in CMS
Bedrooms
Above grade 3
Below grade 1
Bathrooms
Total 2
Partial 1
Interior Features
Basement type Full
Flooring Hardwood
Building Features
Style 2 Level, House
Stories 1.5
Foundation type Block
Roof Metal
Heating & Cooling
Fireplace type Woodstove
Heating type Baseboard heaters, Forced air, Wood Stove
Exterior Features
Exterior finish Vinyl siding
Utilities
Sewer Septic System
Parking
Parking type Detached Garage, Gravel
Listing Description
Lower Level
Bedroom 9' x 8'
Recreational, Games Room 19' x 14'9
Second Level
2pc Bathroom 5'5 x 3'10
Bedroom 11'10 x 9'3
Primary Bedroom 13'4 x 11'10
Main Level
4pc Bathroom 11'5 x 9'3
Bedroom 11'4 x 11'
Living Room 15'5 x 11'9
Eat In Kitchen 25'7 x 17'4
Listing Description
Lot Features
Frontage 126 ft
Waterfront Features
Waterfront Waterfront on lake
Waterfront name Bass Lake
Other Property Information
Zoning RU
Data provided by: Sault Ste. Marie Real Estate Board
Virtual Tour

Video
Floor Plan
downloadInterested in Viewing this Listing or Have Questions?
Thank you! Your submission has been received!
Oops! Something went wrong while submitting the form.
Similar Listings
view all listings