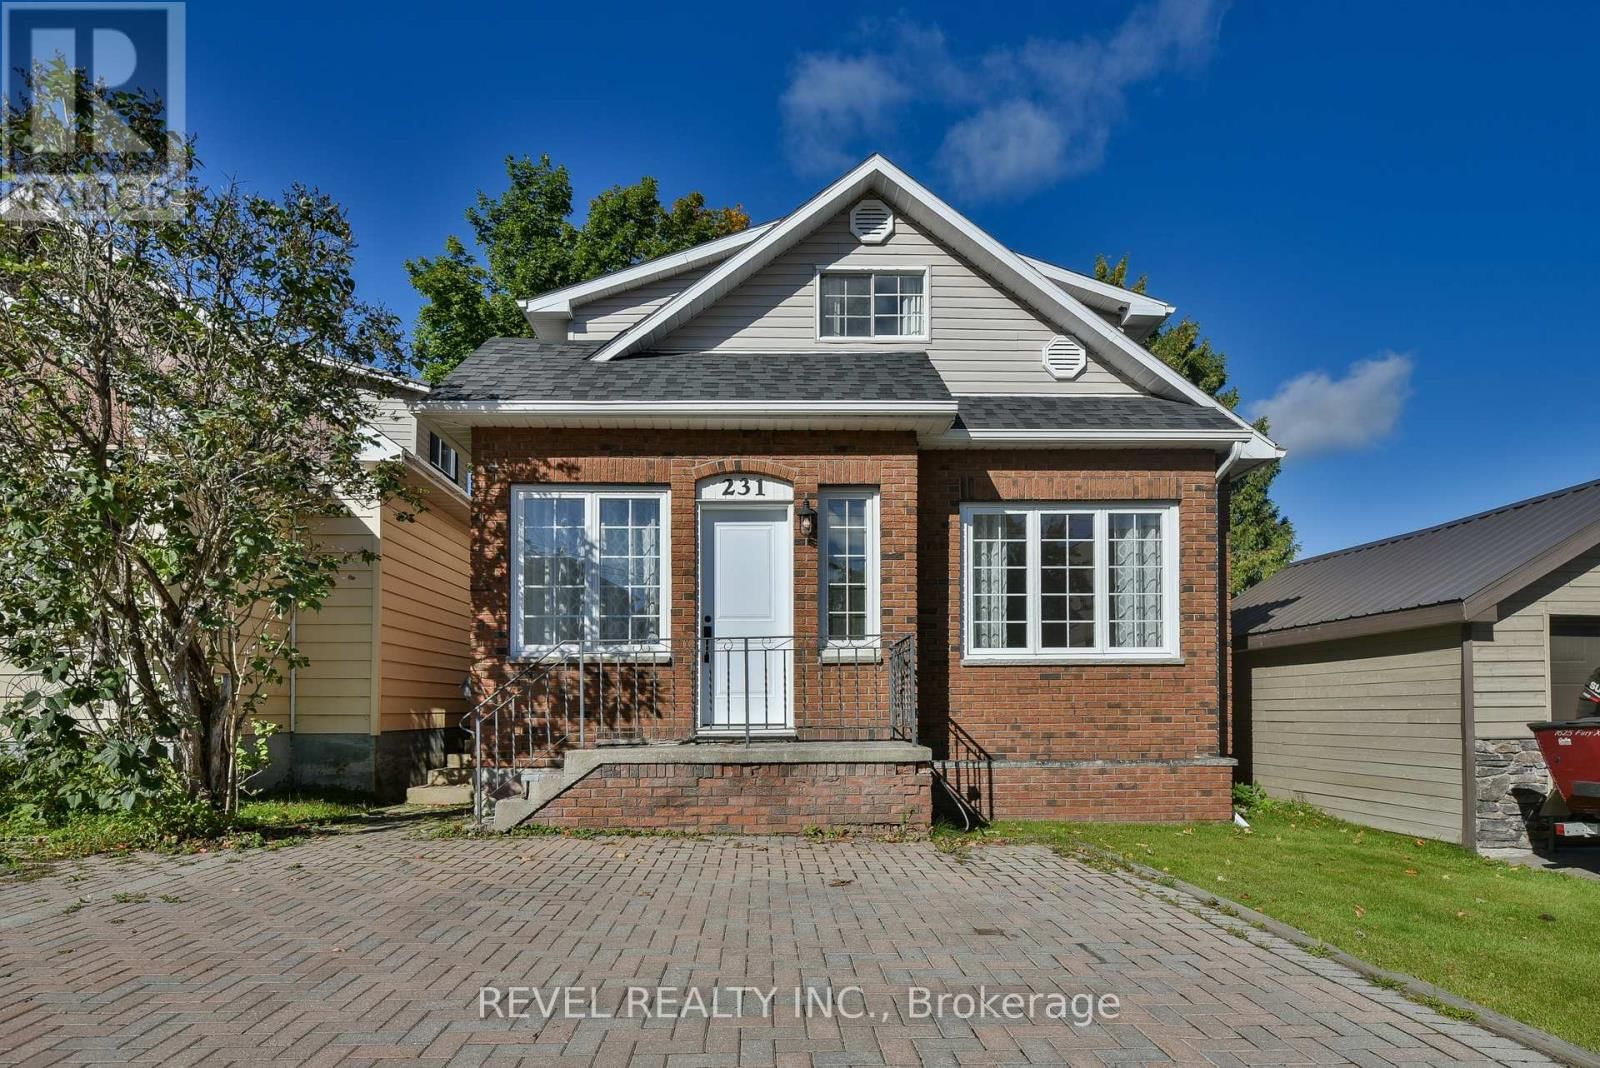
231 Cherry Street
Tne - Hill District | Timmins, Ontario P4N 6W3
$
389900.00
mls number:
T13798204
2
bed
4
bath
ft2
0
acres
Single Family
request a showing
Property Details
Listing Description
Welcome to this bright and charming home in the sought-after Hill District! Full of character, this unique property showcases beautiful original baseboards, solid hardwood floors and plenty of charm, while still offering thoughtful updates throughout. The bright, open-concept main living space is perfect for entertaining, with an easy flow from one space to the next, plus the convenience of main-floor laundry. Upstairs you'll find 2 spacious bedrooms, with the potential to easily create a third, along with a primary bedroom featuring its own private porch. With 4 bathrooms throughout the home, there's no shortage of convenience. The lower level previously offered 2 additional bedrooms and could easily be uncovered, opening up even more possibilities for the space. Outside, walk out to the patio and spacious deck surrounded by mature trees, plus a detached 2-car garage with convenient laneway access. Updated, incredibly bright and filled with original character, this is a one of a kind Hill District home that truly stands out. (id:39198)
Summary
Property type
Single Family
built in
square footage
sqft
annual property taxes
$4,413.00
community name
Tne - Hill District
parking type
Not in CMS
land size
0
acres
time on market
Not in CMS

Bedrooms

Above grade 2

Bathrooms

Total 4

Partial 1

Interior Features

Appliances included Washer, Refrigerator, Dishwasher, Stove, Range, Oven, Dryer, Oven - Built-In

Basement type Finished, Full

Building Features

Style House, Detached

Stories 1.5

Foundation type Concrete

Heating & Cooling

Heating type Baseboard heaters, Forced air, Electric, Natural gas

Cooling Central air conditioning

Exterior Features

Exterior finish Brick, Vinyl siding

Utilities

Sewer Sanitary sewer

Water Municipal water

Utilities Sewer, Electricity, Cable

Parking

Parking type Detached Garage, Garage

Parking spaces 4

Listing Description

Main Level

Kitchen 4.13 x 3.44

Dining Room 3.68 x 3.39

Bathroom 2.47 x 1.99

Living Room 6.04 x 3.351

Family Room 4.45 x 3.5

Basement

Other 1.44 x 5.125

Utility Room 1.84 x 2.5

Workshop 2.05 x 6.33

Bathroom 1.9 x 3.187

Other 2.7 x 4.55

Other 4.27 x 3.137

Second Level

Primary Bedroom 4.6 x 3.4

Bathroom 3.94 x 2.25

Office 3.88 x 2.32

Bedroom 2.77 x 4.08

Bathroom 1.26 x 2

Listing Description

Lot Features

Frontage 30 ft

Lot dimensions 30 x 120 FT

Other Property Information

Zoning NA-R3

Data provided by: Sault Ste. Marie Real Estate Board
Virtual Tour
Video
Floor Plan
download
Interested in Viewing this Listing or Have Questions?
Thank you! Your submission has been received!
Oops! Something went wrong while submitting the form.
Similar Listings
view all listings