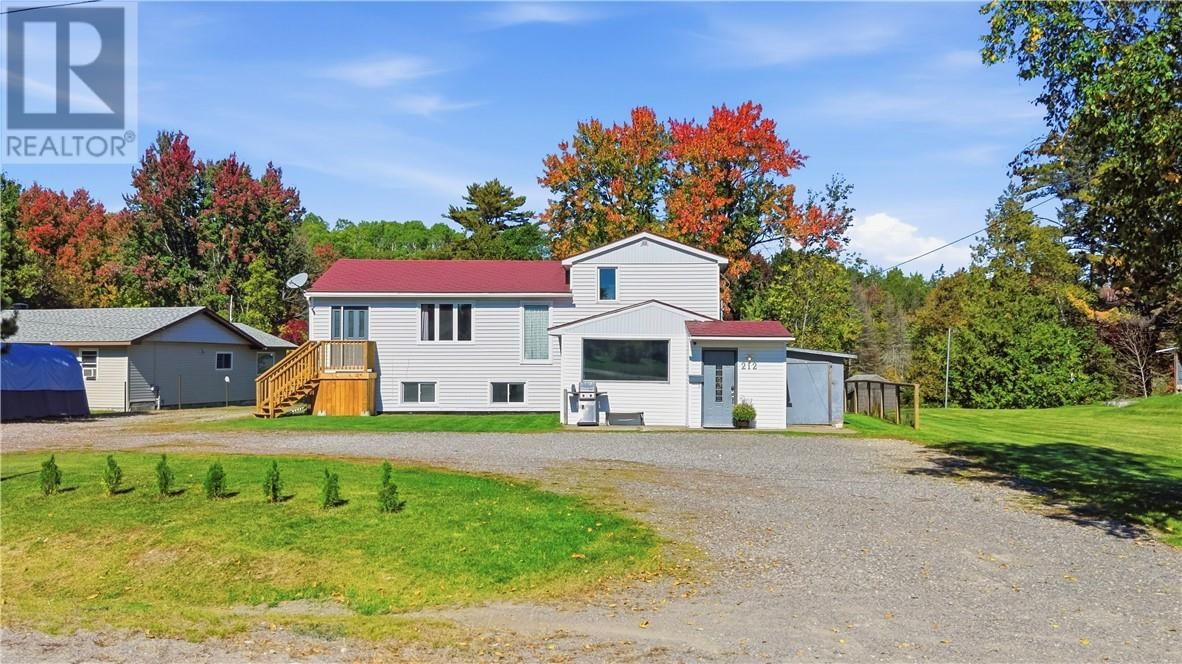
212 Riverside Drive W
Dowling, Ontario P0M 1R0
$
539900.00
mls number:
2130643

4
bed

3
bath

ft2

acres

Single Family


Property Details
Listing Description
What if your weekends could start to look a little different? Welcome to 212 Riverside Drive, where home feels a little more like an adventure. Located on the Onaping River, this property offers over 200 feet of property to enjoy and a lifestyle that’s hard to find. Spend summer days swimming, kayaking, paddleboarding, fishing or grabbing your favourite beverage and floating down the river with friends. With hiking, ATV and snowmobile trails nearby, plus a community centre and outdoor rink close to home, there’s something to enjoy in every season. Inside, the unique layout gives everyone their own space. The main level features an open-concept kitchen, dining and living area, complete with a large island and not one, but TWO walk-in pantries! Head upstairs and you’ll find a second living room, two bedrooms and a full bathroom, creating a great space for the kids and everyday family life. Up one more level is a primary retreat all its own. Double French doors open to a spacious primary bedroom with vaulted ceilings and a private ensuite. The kids have their space and their bathroom, and you have yours! And we haven’t even talked about the basement. A full, modern in-law suite with its own separate entrance creates options for multigenerational living, extended family or additional income. Outside, there’s room to play, a treehouse for the kids and, of course, the river waiting in your backyard. (id:39198)
Summary
Property type
Single Family
built in
square footage
sqft
annual property taxes
community name
parking type
Not in CMS
land size
acres
time on market
Not in CMS
Bedrooms
Above grade 4
Bathrooms
Total 3
Interior Features
Basement type Full
Flooring Tile, Laminate
Building Features
Style 2 Level, House
Stories 2
Foundation type Block
Roof Tin
Heating & Cooling
Heating type Forced air
Cooling Central air conditioning
Exterior Features
Exterior finish Vinyl siding
Fencing Chain link
Utilities
Sewer Municipal sewage system
Water Municipal water
Parking
Parking type Gravel
Listing Description
Main Level
Family Room 15 x 16
Listing Description
Lot Features
Frontage 110 ft
Waterfront Features
Waterfront Waterfront on river
Waterfront name Onaping River
Other Property Information
Zoning R1-5
Road surface Paved road
Community features Community Centre, Fishing
Data provided by: Sault Ste. Marie Real Estate Board
Virtual Tour

Video
Floor Plan
downloadInterested in Viewing this Listing or Have Questions?
Thank you! Your submission has been received!
Oops! Something went wrong while submitting the form.
Similar Listings
view all listings