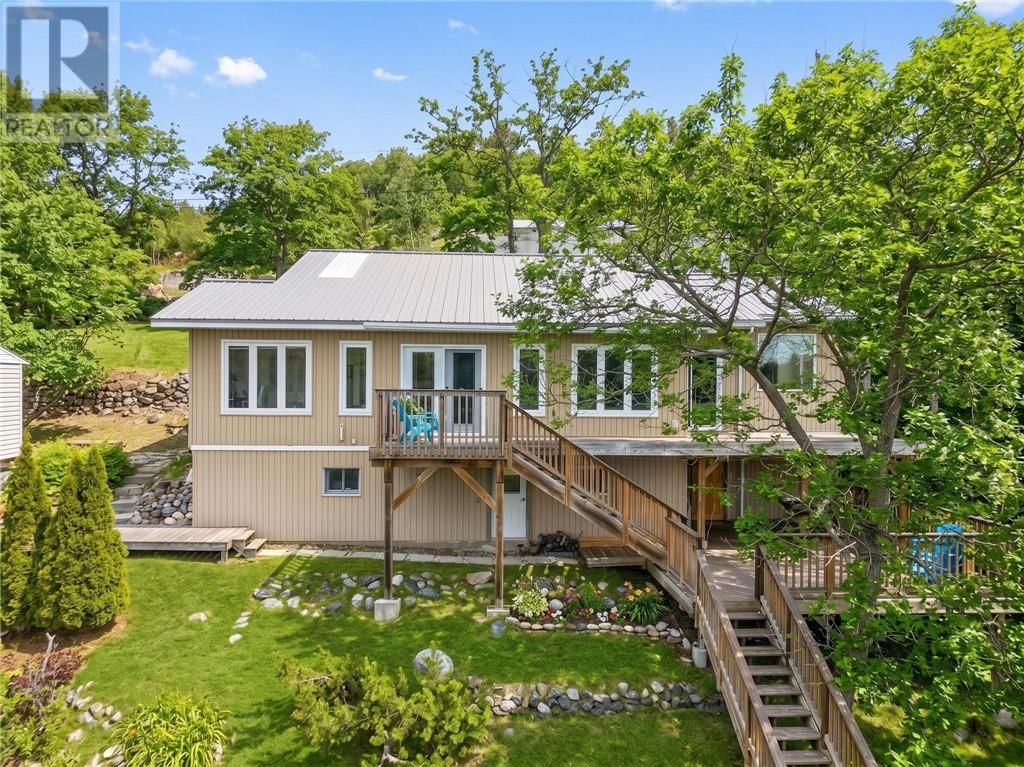
2113 Sunnyside Road
Sudbury, Ontario P3G 1H9
$
689000.00
mls number:
2127957

2
bed

2
bath

ft2

acres

Single Family


Property Details
Listing Description
Welcome to 2113 Sunnyside Road on beautiful Long Lake where modern style meets peaceful waterfront living. This lovely 3-bedroom 2-bathroom bungalow has been updated and shows like an Executive condo, offering bright open-concept living spaces, contemporary finishes, and breathtaking lake views throughout. Step inside to discover bright kitchen with newer cabinets, freshly painted, light-colored flooring, updated windows, and a spacious layout designed for both comfort and entertaining. The open-concept kitchen, dining, and living room area allows you to stay connected with guests while preparing meals, all while enjoying panoramic views of the water. The spacious primary bedroom features a fabulous ensuite, creating the perfect private retreat at the end of the day. Outside, enjoy multiple tiered decks leading down to the waterfront, providing incredible outdoor living space for relaxing, entertaining, or soaking in the peaceful surroundings. The shoreline is ideal for children and family enjoyment, making this property perfect for creating lasting memories. The driveway entrance has been hardscaped with poured concrete and beautiful stonework, the exterior complements the modern feel of the home while adding impressive curb appeal. Located just minutes from the Four Corners amenities, this property offers the best of both worlds - executive-style waterfront living with the quiet solitude and privacy of country life. Whether you’re looking for a year-round residence or a relaxing lakeside escape, 2113 Sunnyside Road delivers comfort, style, and an unbeatable Long Lake lifestyle. (id:39198)
Summary
Property type
Single Family
built in
square footage
sqft
annual property taxes
community name
parking type
Not in CMS
land size
acres
time on market
Not in CMS
Bedrooms
Above grade 2
Below grade 1
Bathrooms
Total 2
Interior Features
Basement type Partial
Flooring Tile, Vinyl
Building Features
Style Bungalow, House
Foundation type Block
Roof Metal
Heating & Cooling
Heating type Baseboard heaters, Forced air
Exterior Features
Exterior finish Vinyl siding
Utilities
Sewer Septic System
Parking
Parking type Gravel
Listing Description
Main Level
Foyer 11 x 4
Bathroom 5'6 x 5'6
Bedroom 10 x 6
Ensuite 9'6 x 5'10
Primary Bedroom 19'5 x 13'2
Living Room/Dining Room 29 x 17'
Kitchen 15 x 9
Lower Level
Bedroom 11 x 10
Listing Description
Lot Features
Frontage 100 ft
Waterfront Features
Waterfront Waterfront
Waterfront name Long Lake
Other Property Information
Zoning R1-1
Community features School Bus
Data provided by: Sault Ste. Marie Real Estate Board
Virtual Tour

Video
Floor Plan
downloadInterested in Viewing this Listing or Have Questions?
Thank you! Your submission has been received!
Oops! Something went wrong while submitting the form.
Similar Listings
view all listings