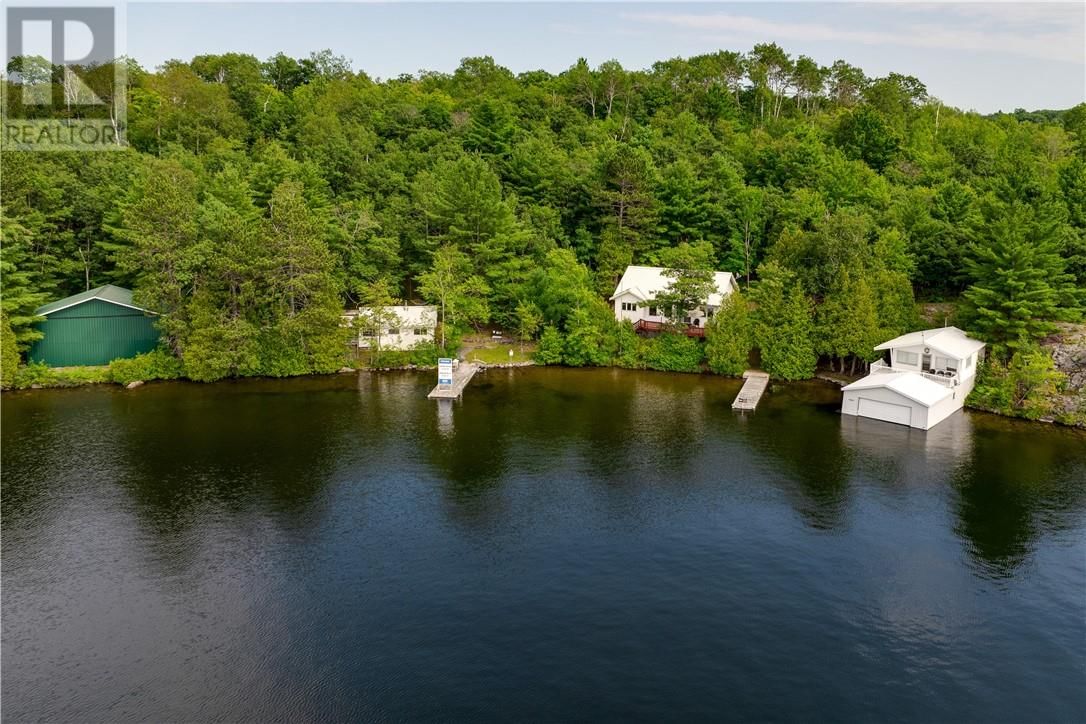
211 South Shore Lake Panache
Sudbury, Ontario P0M 3E0
$
699000.00
mls number:
2127766

2
bed

1
bath

ft2

acres

Recreational


Property Details
Listing Description
WELCOME TO 211 S SHORE LAKE PANACHE – THE ULTIMATE WATERFRONT RETREAT. This one-of-a-kind Lake Panache cottage compound is a rare find, offering a waterfront lifestyle like no other. Located on the eastern end of Sand Channel in a sheltered bay with western exposure, this property features three acres of scenic land and three separate living spaces—perfect for large families or entertaining guests. MAIN COTTAGE: The 1,212 sq. ft. main cottage is packed with cottage charm, featuring two bedrooms, a flush toilet, and a bright kitchen with a skylight and modern conveniences such as a fridge, stove, dishwasher, microwave, and chest freezer. The living room’s wood-burning stove provides the perfect cozy gathering spot after a day on the lake. BOATHOUSE WITH GUEST QUARTERS: The impressive boathouse includes an enclosed storage area with an automatic door and a workshop. The second floor offers private guest accommodations with two bedrooms, an open-concept living space, and a second-story deck with panoramic lake views. SAUNA BUILDING: This waterside retreat includes a spacious wood-burning sauna, a shower with hot water, a second flush toilet, laundry facilities, and another bedroom. ESSENTIAL FEATURES: With five bedrooms across all buildings, this property comfortably sleeps up to 16 people. Additional features include two toilets, one shower, and an outhouse for convenience. AIRPLANE HANGAR: A rare bonus, the dry-dock airplane hangar is perfect for aviation enthusiasts or additional secure storage. This property comes fully furnished and includes a 2000 Seaswirl Bowrider.Lake Panache waterfront properties like this don’t come along often—make your cottage dreams a reality this summer! (id:39198)
Summary
Property type
Recreational
built in
square footage
sqft
annual property taxes
community name
parking type
Not in CMS
land size
acres
time on market
Not in CMS
Bedrooms
Above grade 2
Bathrooms
Total 1
Partial 1
Interior Features
Basement type Full
Flooring Hardwood
Building Features
Style Cottage
Foundation type Stone, Block
Roof Metal
Heating & Cooling
Heating type Wood Stove
Exterior Features
Exterior finish Aluminum siding, Vinyl siding
Parking
Parking type Other
Listing Description
Main Level
Bedroom 9 x 10
Primary Bedroom 10 x 14
Kitchen 9 x 18
Dining Room 9 x 18
Living Room 13.6 x 13.4
Listing Description
Lot Features
Frontage 593 ft
Waterfront Features
Waterfront Waterfront
Waterfront name Lake Panache
Other Property Information
Zoning OCS, SLS
Community features Fishing
Data provided by: Sault Ste. Marie Real Estate Board
Virtual Tour

Video
Floor Plan
downloadInterested in Viewing this Listing or Have Questions?
Thank you! Your submission has been received!
Oops! Something went wrong while submitting the form.
Similar Listings
view all listings