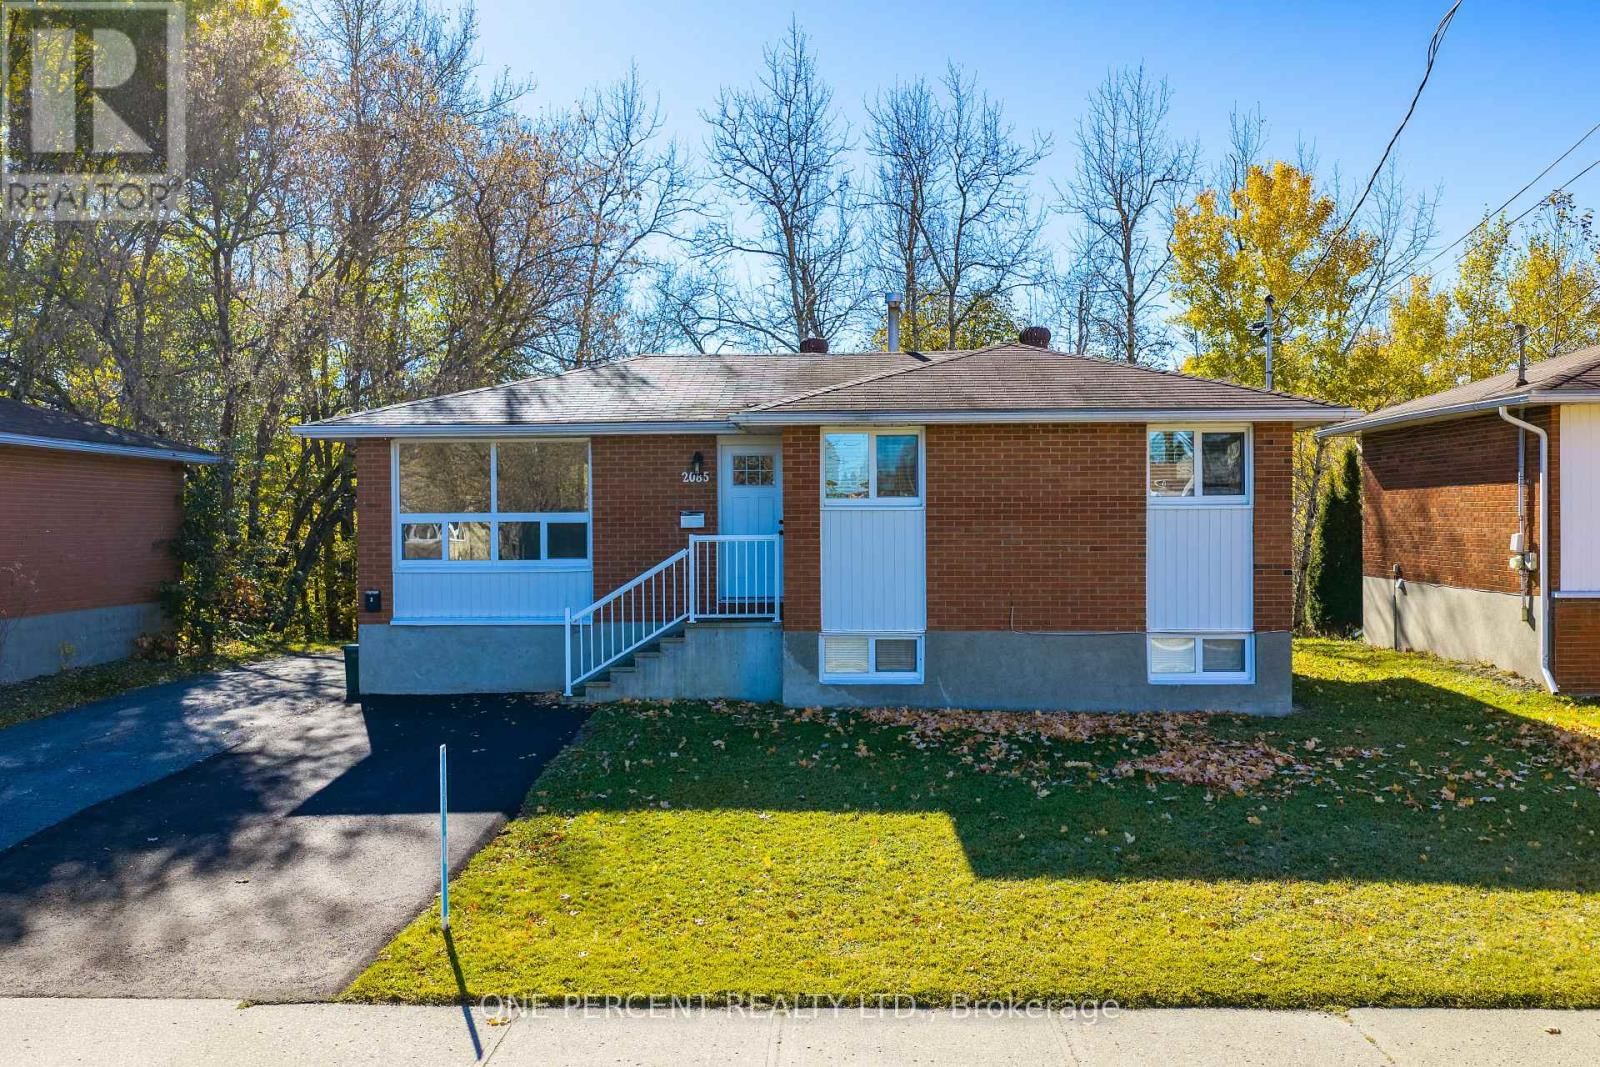
2085 Madison Avenue
Sudbury, Ontario P3A 2P7
$
624900.00
mls number:
X14111104

3
bed

2
bath

ft2

0
acres

Multi-family


Property Details
Listing Description
Welcome to 2085 Madison Avenue, located in the desirable New Sudbury neighbourhood! This beautifully renovated legal duplex offers an excellent opportunity for investors and owner-occupants alike. Featuring 3 bedrooms on the main floor and a newly finished, fully equipped legal 2-bedroom secondary suite downstairs, both units showcase modern finishes, updated interiors, and their own kitchens and bathrooms. With two separate, self-contained living spaces and a convenient rear entrance, this property offers exceptional versatility and income potential. Whether you're looking to expand your investment portfolio, generate rental income, or live in one unit while renting out the other to help offset your mortgage, this is an opportunity you won't want to miss! Basement apartment photographs were taken prior to the current tenancy. Some photographs have been virtually staged.. (id:39198)
Summary
Property type
Multi-family
built in
square footage
sqft
annual property taxes
$4,767.00
community name
parking type
Not in CMS
land size
0
acres
time on market
Not in CMS
Bedrooms
Above grade 3
Below grade 2
Bathrooms
Total 2
Interior Features
Appliances included Dishwasher, Dryer, Two stoves, Two Washers, Water Heater, Two Refrigerators
Basement type Finished, Walk out, N/A
Building Features
Style Duplex, Attached
Foundation type Block
Heating & Cooling
Heating type Forced air, Natural gas
Cooling Central air conditioning
Exterior Features
Exterior finish Vinyl siding, Brick Veneer
Utilities
Sewer Sanitary sewer
Water Municipal water
Parking
Parking type No Garage
Parking spaces 4
Listing Description
Main Level
Living Room 4.27 x 6.2
Bedroom 2.59 x 2.9
Bedroom 3.81 x 2.75
Bedroom 2.75 x 3.2
Basement
Living Room 4.25 x 6
Bedroom 3.5 x 2.75
Bedroom 3.25 x 2.75
Listing Description
Lot Features
Frontage 56 ft
Lot dimensions 56 x 230 FT
Data provided by: Sault Ste. Marie Real Estate Board
Virtual Tour

Video
Floor Plan
downloadInterested in Viewing this Listing or Have Questions?
Thank you! Your submission has been received!
Oops! Something went wrong while submitting the form.
Similar Listings
view all listings