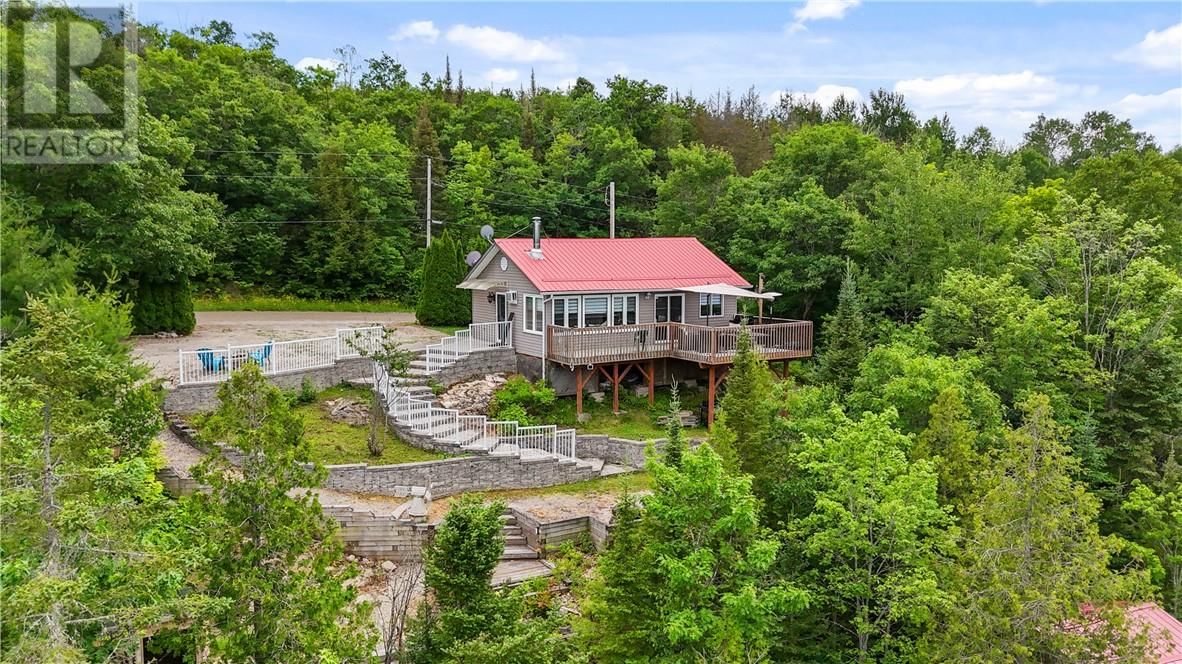
2084 Bass Lake Road
Espanola, Ontario P5E 1P9
$
449900.00
mls number:
2129174

2
bed

1
bath

ft2

acres

Single Family


Property Details
Listing Description
Escape to your own waterfront retreat on beautiful Apsey Lake. This fully renovated 2-bedroom, 1-bathroom cottage offers a perfect blend of comfort, functionality, and year-round enjoyment, along with a proven track record as a turn-key Airbnb rental. Set on the Canadian Shield, the property captures stunning lake views and provides direct access to swimming, boating, and good fishing for the whole family. Located just minutes from Espanola, you’ll enjoy the convenience of nearby shops, restaurants, and essential services while still feeling tucked away in nature. Inside, the cottage features a bright, modern kitchen and an open-concept living space, complete with a pull-out sofa and accommodations for up to six guests. The home comes fully equipped with internet, TV, and all the essentials needed for immediate use or rental. Outdoor living is a standout, with two spacious decks, two docks, a fire pit, and a traditional wood sauna overlooking the water. A separate waterfront bunkie with a single-over-double bunk provides additional sleeping space, ideal for guests or kids. Additional features include two storage sheds, two kayaks, a canoe, and a paddle boat—everything you need to start enjoying the property from day one. Whether you’re looking for a family getaway, an income-generating property, or a combination of both, this well-maintained lakeside cottage offers a rare opportunity to step into a fully equipped waterfront lifestyle. (id:39198)
Summary
Property type
Single Family
built in
square footage
sqft
annual property taxes
community name
parking type
Not in CMS
land size
acres
time on market
Not in CMS
Bedrooms
Above grade 2
Bathrooms
Total 1
Interior Features
Basement type Crawl space
Flooring Tile
Building Features
Style Bungalow, House
Roof Metal
Heating & Cooling
Heating type Baseboard heaters
Cooling Window air conditioner
Exterior Features
Exterior finish Vinyl
Utilities
Sewer Holding Tank
Parking
Parking type Gravel
Listing Description
Main Level
4pc Bathroom 8.7 x 5.4
Bedroom 8.7 x 8.2
Bedroom 8.7 x 10.5
Living Room 11.10 x 10.5
Kitchen 15.5 x 18.2
Listing Description
Lot Features
Frontage 79 ft
Waterfront Features
Waterfront Waterfront
Waterfront name APSEY LAKE
Other Property Information
Zoning WATERFRONT RESIDENTIAL
Community features Bus Route, Fishing
Data provided by: Sault Ste. Marie Real Estate Board
Virtual Tour

Video
Floor Plan
downloadInterested in Viewing this Listing or Have Questions?
Thank you! Your submission has been received!
Oops! Something went wrong while submitting the form.
Similar Listings
view all listings