202B Port Findlay Rd
Desbarats, Ontario P0R 1E0
$
749000.00
mls number:
SM261431
3
bed
3
bath
ft2
acres
Single Family
request a showing
Property Details
Listing Description
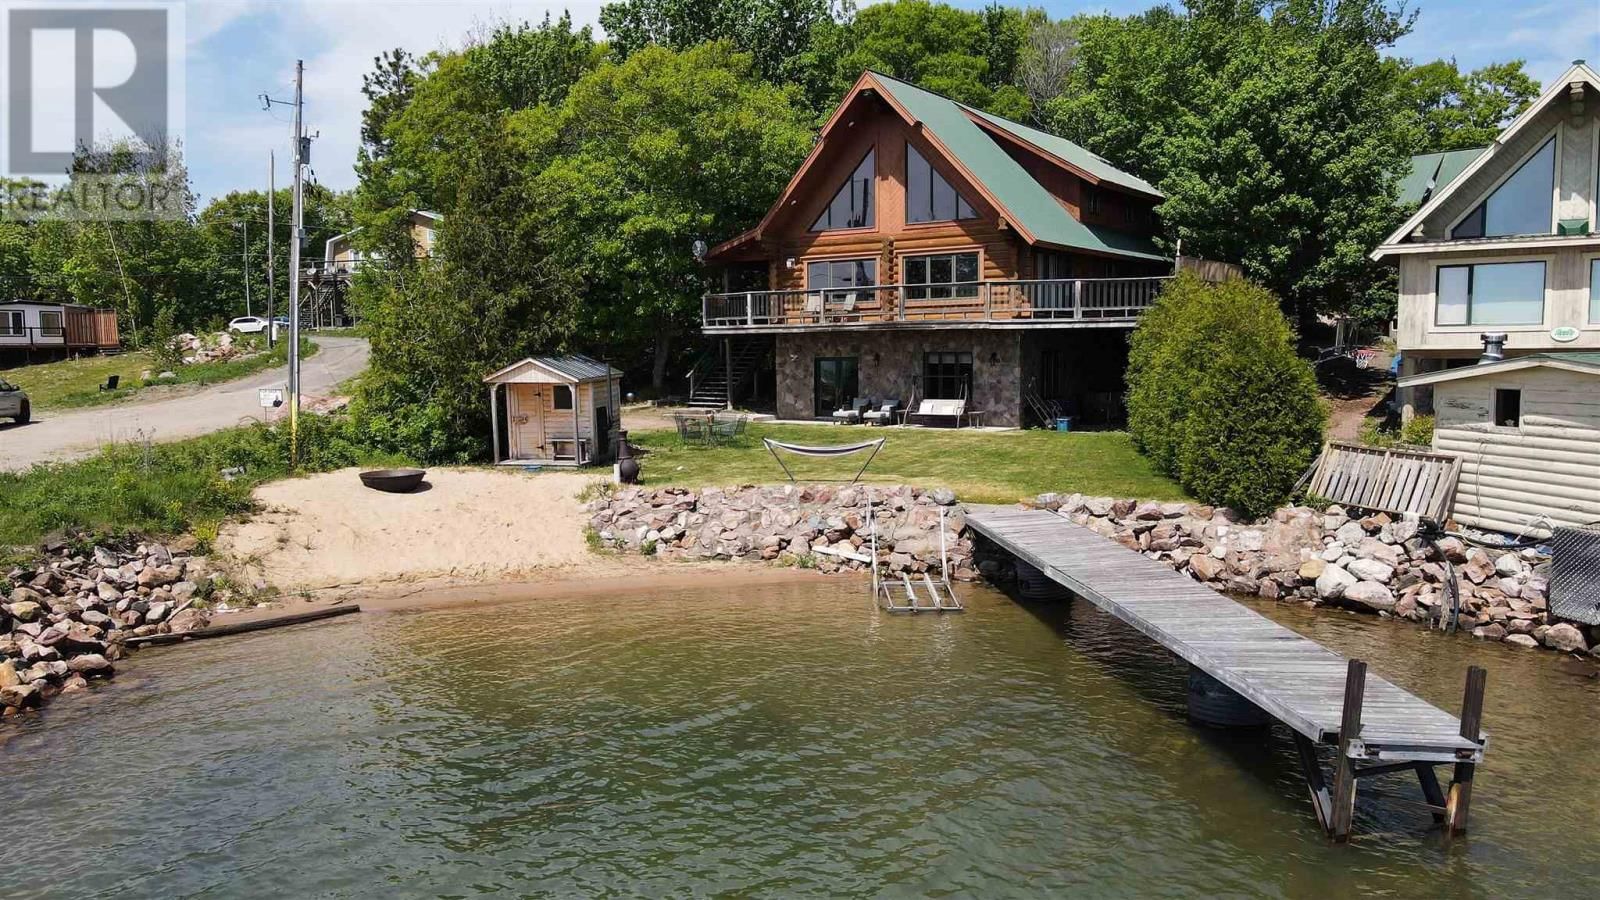
Experience the perfect blend of luxury and waterfront living in this stunning custom-built, four-season log home. Featuring 4 bedrooms and 3 bathrooms, this beautifully finished home offers three levels of comfortable living space designed for both relaxation and entertaining. Enjoy breathtaking views from the wraparound deck with elegant glass railings, overlooking your own gorgeous sandy beach and private dock. The deep-water shoreline is ideal for boating enthusiasts, with direct access to exceptional water recreation. Conveniently located just 25 minutes from town and directly across from St. Joseph Island's Richards Landing, you'll enjoy both privacy and accessibility. The main floor features in-floor heating and a cozy gas fireplace, creating a warm and inviting atmosphere year-round. The spacious primary bedroom includes a private walkout balcony, offering a peaceful retreat to take in the spectacular waterfront scenery. (id:39198)
Summary
Property type
Single Family
built in
2005
square footage
sqft
annual property taxes
$5,263.00
community name
Desbarats
parking type
Not in CMS
land size
acres
time on market
Not in CMS

Bedrooms

Above grade 3

Below grade 1

Bathrooms

Total 3

Partial 1

Interior Features

Appliances included Washer, Refrigerator, Central Vacuum, Dishwasher, Stove, Dryer, Hot Water Instant, Window Coverings, Jetted Tub

Basement type Finished, Full

Building Features

Style 2 Level, Detached

Stories 2

Foundation type Poured Concrete

Features Sauna

Heating & Cooling

Heating type Radiant/Infra-red Heat, Propane

Exterior Features

Exterior finish Stone, Log

Utilities

Sewer Septic System

Water Lake/River Water Intake

Utilities Electricity, Cable, Telephone

Parking

Parking type No Garage, Gravel

Listing Description

Main Level

Kitchen 13.10 x 15

Living Room 18 x 20

Dining Room 18 x 8.8

Bathroom 5.7 x 10.3

Bedroom 10.9 x 10.3

Bedroom 11.3 x 11.9

Basement

Recreation Room 22.7 x 28

Laundry Room 18 x 13.10

Bathroom 13.9 x 11.6

Bedroom 13.9 x 11.6

Second Level

Bonus Room 15.4 x 6.9

Bedroom 14.3 x 19.5

Bathroom 14.3 x 14

Listing Description

Lot Features

Frontage 131 ft

Lot features Balcony, Crushed stone driveway

Waterfront Features

Waterfront Waterfront

Waterfront name Lake Huron

Data provided by: Sault Ste. Marie Real Estate Board
Virtual Tour
Video
Floor Plan
download
Interested in Viewing this Listing or Have Questions?
Thank you! Your submission has been received!
Oops! Something went wrong while submitting the form.
Similar Listings
view all listings