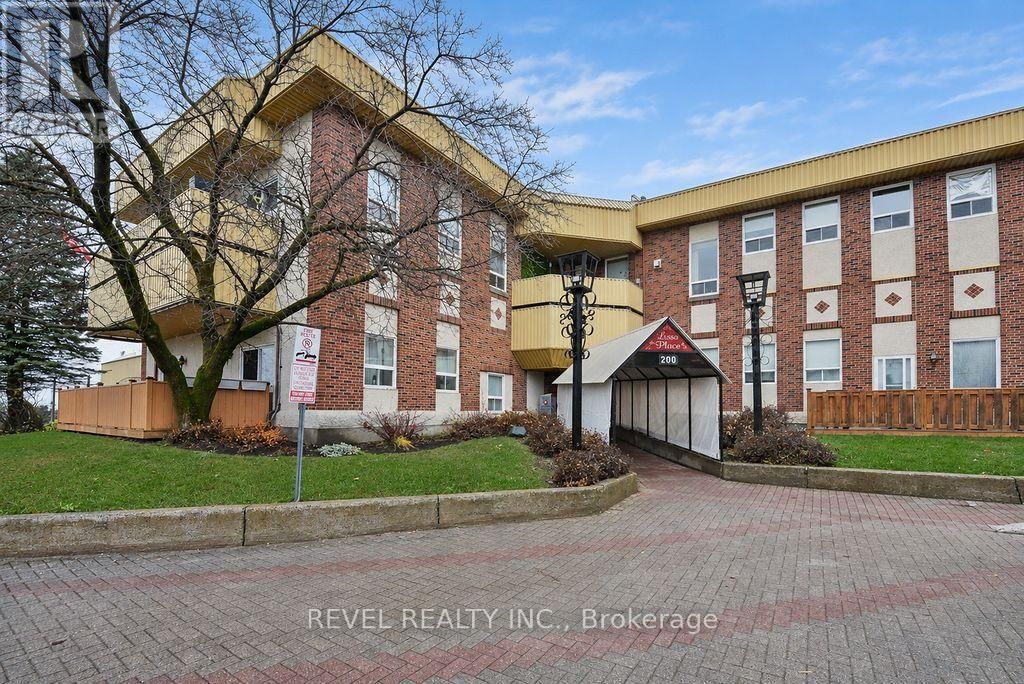
200 Wende Avenue #133
Ts - Sw | Timmins, Ontario P4N 8H6
$
279900.00
mls number:
T14156400

2
bed

1
bath

ft2

acres

Single Family


Property Details
Listing Description
Discover immaculate living in this beautifully maintained, main floor three-level, two-bedroom condo at Lissa Place! Featuring vaulted ceilings, a natural gas fireplace and plenty of hardwood flooring, this inviting home offers a functional layout with a ground-level foyer, convenient laundry room and bonus crawl space storage. The main level boasts a spacious living room, dining area and kitchen, while just a few steps up you'll find a generous primary bedroom, a second bedroom and a 4-piece bathroom. Patio doors off the living room lead to a private balcony with stairs providing access to the courtyard. Enjoy the added benefits of condo living with fantastic amenities, including an indoor heated swimming pool and fitness gym. A wonderful opportunity to enjoy comfortable, low-maintenance living in a great community! (id:39198)
Summary
Property type
Single Family
built in
square footage
sqft
annual property taxes
$3,636.80
community name
Ts - Sw
parking type
Not in CMS
land size
acres
time on market
Not in CMS
Bedrooms
Above grade 2
Bathrooms
Total 1
Interior Features
Appliances included Intercom, Stove, Water Heater
Basement type None
Flooring Hardwood, Ceramic
Building Features
Style Multi-level, Apartment, Attached
Features Storage - Locker, Exercise Centre, Fireplace(s), Visitor Parking
Heating & Cooling
Heating type Baseboard heaters, Electric, Natural gas, Other
Cooling None
Exterior Features
Exterior finish Brick
Pool Indoor pool
Parking
Parking type No Garage
Parking spaces 1
Fees
Condo / HOA fee $490.00 / month
Fee includes Common Area Maintenance, Parking
Listing Description
Ground Level
Foyer 1.51 x 2.4
Laundry Room 2.26 x 2.46
Main Level
Living Room 3.56 x 6.62
Dining Room 2.99 x 4.23
Kitchen 3.02 x 3.17
Second Level
Primary Bedroom 3.17 x 4.65
Bedroom 2 2.85 x 3.32
Listing Description
Lot Features
Lot features Balcony, Carpet Free, In suite Laundry
Other Property Information
Zoning NA-RM2 (SP6.23)
Community features Pets Allowed With Restrictions
Data provided by: Sault Ste. Marie Real Estate Board
Virtual Tour

Video
Floor Plan
downloadInterested in Viewing this Listing or Have Questions?
Thank you! Your submission has been received!
Oops! Something went wrong while submitting the form.
Similar Listings
view all listings