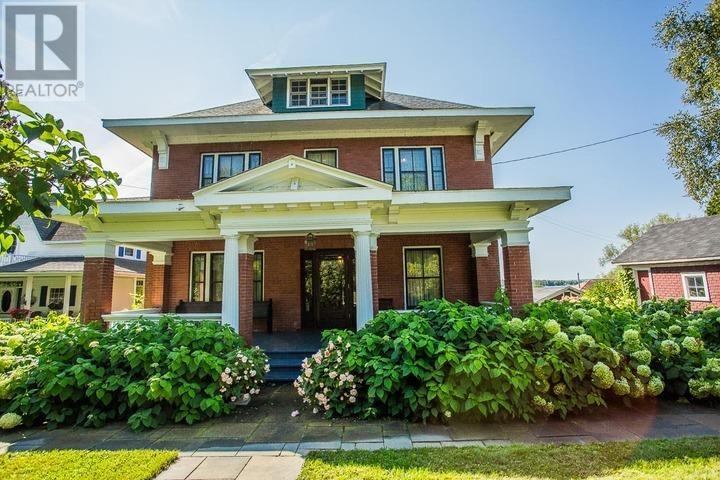
20 Cyr Street
Naughton, Ontario P3Y 1G2
$
469900.00
mls number:
2131266

3
bed

1
bath

ft2

acres

Single Family


Property Details
Listing Description
Pride of ownership shines throughout this lovingly maintained home, cared for by the original owners since 1969. Set on a beautiful 100 by 150 foot lot backing onto the Walden ski trails, this property offers a wonderful opportunity to enjoy one of the Walden area’s most treasured outdoor amenities right beyond your backyard. Inside, nearly 1,600 square feet of living space includes three bedrooms on the main floor and a fourth bedroom on the lower level, providing flexibility for family, guests, or a home office. Large windows welcome plenty of natural light, creating a bright and inviting atmosphere throughout. Updates include newer windows, newer furnace and a newer roof, reflecting the care this home has received over the years. With its generous lot, beautiful setting, and decades of ownership by the same family, this is a special opportunity to make it your own. (id:39198)
Summary
Property type
Single Family
built in
square footage
sqft
annual property taxes
community name
parking type
Not in CMS
land size
acres
time on market
Not in CMS
Bedrooms
Above grade 3
Below grade 1
Bathrooms
Total 1
Interior Features
Basement type Full
Flooring Tile, Laminate
Building Features
Style Bungalow, House
Stories 1
Foundation type Block
Roof Asphalt shingle
Heating & Cooling
Heating type Forced air
Cooling Central air conditioning
Exterior Features
Exterior finish Brick, Vinyl
Utilities
Sewer Municipal sewage system
Water Municipal water
Parking
Parking type Detached Garage
Listing Description
Basement
Storage 22'1"" x 11'5""
Laundry Room 14'1"" x 11'11""
Bedroom 9'9"" x 11'1""
Family Room 29'5"" x 11'1""
Main Level
Bedroom 11'9"" x 8'5""
Bedroom 12'5"" x 8'4""
Bathroom 4'11"" x 8'1""
Primary Bedroom 11'5"" x 12'0""
Kitchen 20'10"" x 12'2""
Living Room 16'11"" x 11'7""
Listing Description
Lot Features
Frontage 100 ft
Other Property Information
Zoning R1-5
Community features Rural Setting, School Bus
Data provided by: Sault Ste. Marie Real Estate Board
Virtual Tour

Video
Floor Plan
downloadInterested in Viewing this Listing or Have Questions?
Thank you! Your submission has been received!
Oops! Something went wrong while submitting the form.
Similar Listings
view all listings