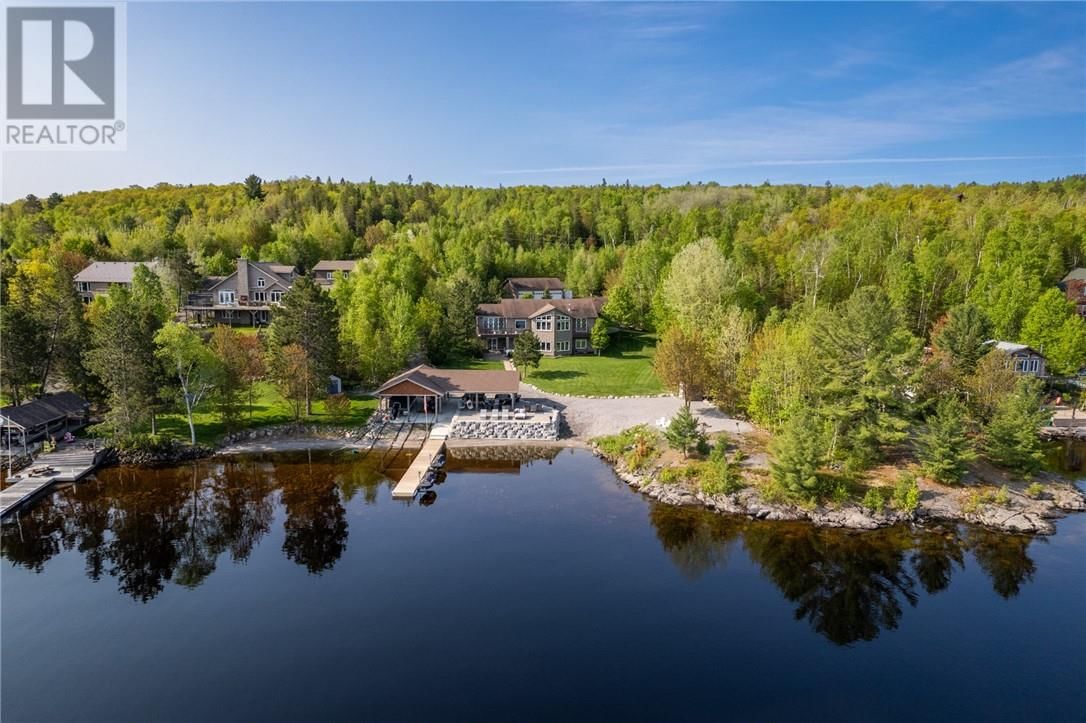
20 Breezehill Road
Skead, Ontario P0M 2Y0
$
2778500.00
mls number:
2130118
4
bed
3
bath
ft2
acres
Single Family
request a showing
Property Details
Listing Description
Experience lakeside luxury on Lake Wanapitei—renowned as the world’s largest lake within a city. With crystal-clear waters, world-class fishing, and unbeatable recreational opportunities, this property delivers the ultimate waterfront lifestyle. Set on 7.32 acres of impeccably landscaped grounds, this nearly 4,000 sq ft executive home was originally built in 2007 and completely reimagined in 2023 by SLV—Ontario Home Builders Association’s Renovator of the Year. This million dollar renovation has transformed this home into the most luxurious waterfront home on Lake Wanapitei. The private waterfront offers a brand-new dock, custom-built gazebo, and a full outdoor kitchen—perfect for entertaining by the water. Step inside to an open-concept layout with soaring cathedral ceilings and panoramic lake views. The gourmet chef’s kitchen is fully outfitted with Thermador appliances, custom cabinetry, and a spacious butler’s pantry. The main floor primary suite is a true retreat with a spa-like en-suite featuring a steam shower, soaker tub, and walk-in closet. The lake level feature a walk-out to the lake, boasts 9-foot ceilings, oversized windows, more custom cabinetry, a bar area and a family room with built in napoleon fireplace. This level also includes a custom high-end golf simulator and games room, the perfect entertainment area. There is room to park at least 6 vehicles with the attached double garage with floor-to-ceiling cabinetry, and a detached 4-car garage. Also ideal for storing recreational vehicles and other toys. Thoughtfully designed to maximize natural light and uninterrupted lake views, this executive property is move-in ready for summer enjoyment. Don’t miss your chance to own a piece of paradise on Lake Wanapitei. (id:39198)
Summary
Property type
Single Family
built in
square footage
sqft
annual property taxes
community name
parking type
Not in CMS
land size
acres
time on market
Not in CMS

Bedrooms

Above grade 4

Bathrooms

Total 3

Partial 1

Interior Features

Appliances included Sauna

Basement type Full

Flooring Tile, Hardwood

Building Features

Style Bungalow, House

Stories 1

Foundation type Concrete

Roof Asphalt shingle

Heating & Cooling

Fireplace type Insert, Electric

Heating type In Floor Heating, Boiler

Cooling Central air conditioning, Air exchanger

Exterior Features

Exterior finish Brick

Utilities

Sewer Septic System

Water Drilled Well

Parking

Parking type Attached Garage, Detached Garage

Listing Description

Lower Level

Bedroom 13'2 x 12'3

Other 13'10 x 30'6

Family Room 13 x 12'4

Laundry Room 10'3 x 6'2

Bedroom 13'1 x 9'11

Recreational, Games Room 21 x 32

Main Level

Primary Bedroom 15'2 x 13'8

Sunroom 15'10 x 19

Kitchen 15'1 x 14

2pc Bathroom 6'8 x 6'9

Ensuite 8'8 x 24'3

Foyer 15'10 x 14'11

Dining Room 15'10 x 14

Living Room 20'7 x 27

Listing Description

Lot Features

Frontage 199 ft

Waterfront Features

Waterfront Waterfront on lake

Waterfront name Wanapitei Lake

Other Property Information

Zoning SLS (5)

Road surface Gravel road

Community features Quiet Area, Rural Setting, Lake Privileges, Fishing

Data provided by: Sault Ste. Marie Real Estate Board
Virtual Tour
Video
Floor Plan
download
Interested in Viewing this Listing or Have Questions?
Thank you! Your submission has been received!
Oops! Something went wrong while submitting the form.
Similar Listings
view all listings