190 Byes Side Rd
Goulais River, Ontario P0S 1E0
$
199900.00
mls number:
SM261748

2
bed

2
bath

440
ft2

acres

Single Family


Property Details
Listing Description
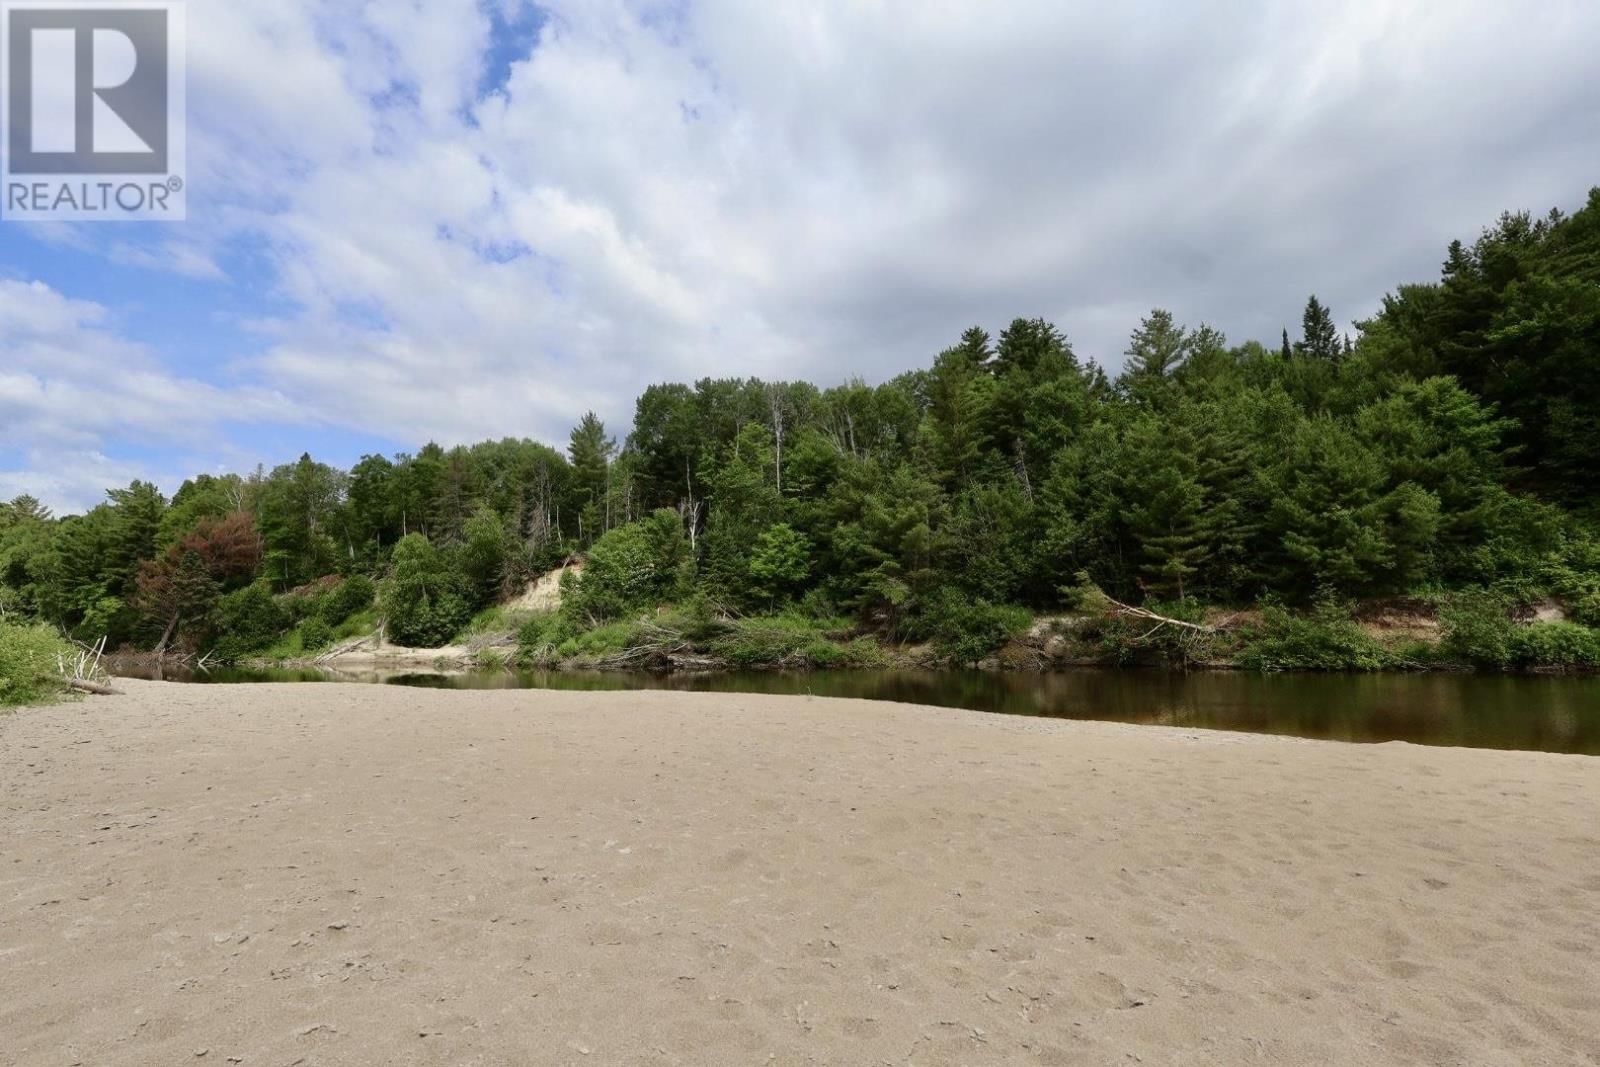
A rare opportunity to own two charming seasonal cottages on a private, treed lot just under an acre, complete with a pristine deep white sand beachalong the beautiful Goulais River. Each cozy cabin features 1 bedroom, a full bathroom, kitchen, wood stove, electric heat, and a screened-in sunroom, making them perfect for relaxing spring through fall. A sand-point well and holding tank service the property, providing added convenience. Surrounded by nature and located just minutes from recreational trails, this property is ideal for outdoor enthusiasts who enjoy ATVing, snowmobiling, fishing, kayaking, and hiking. Whether you’re looking for a peaceful family retreat, a multi-family getaway, or an income-generating vacation rental, this unique property offers endless possibilities. Experience privacy, waterfront living, and four-season recreation in one exceptional package. Features: Two fully equipped seasonal cottages Private lot just under 1 acre Beautiful deep white sand beach on the Goulais River Wood stoves and electric heat in both cottages Screened-in sunrooms Drilled well and holding tank Close to recreational trails and outdoor activities Excellent seasonal retreat or investment/rental opportunity (id:39198)
Summary
Property type
Single Family
built in
square footage
440
sqft
annual property taxes
$1,969.00
community name
Goulais River
parking type
Not in CMS
land size
acres
time on market
Not in CMS
Bedrooms
Above grade 2
Bathrooms
Total 2
Partial 2
Interior Features
Basement type None
Building Features
Style Bungalow, Detached
Heating & Cooling
Fireplace type Wood, Woodstove, Stove
Heating type Electric, Wood, Wood Stove
Exterior Features
Exterior finish Siding
Utilities
Sewer Holding Tank
Water Sand point
Utilities Electricity, Telephone
Parking
Parking type No Garage, Gravel
Listing Description
Main Level
Living Room 12 x 13.9
Bedroom 11 x 7
Kitchen 7 x 7.4
Sunroom 20 x 8
Kitchen 7 x 7
Dining Room 12 x 7.8
Sunroom 21 x 11
Living Room 9.5 x 15
Bedroom 7 x 7.10
Listing Description
Lot Features
Frontage 97 ft
Lot features Crushed stone driveway
View View
Waterfront Features
Waterfront Waterfront
Waterfront name Goulais River
Data provided by: Sault Ste. Marie Real Estate Board
Virtual Tour

Video
Floor Plan
downloadInterested in Viewing this Listing or Have Questions?
Thank you! Your submission has been received!
Oops! Something went wrong while submitting the form.
Similar Listings
view all listings