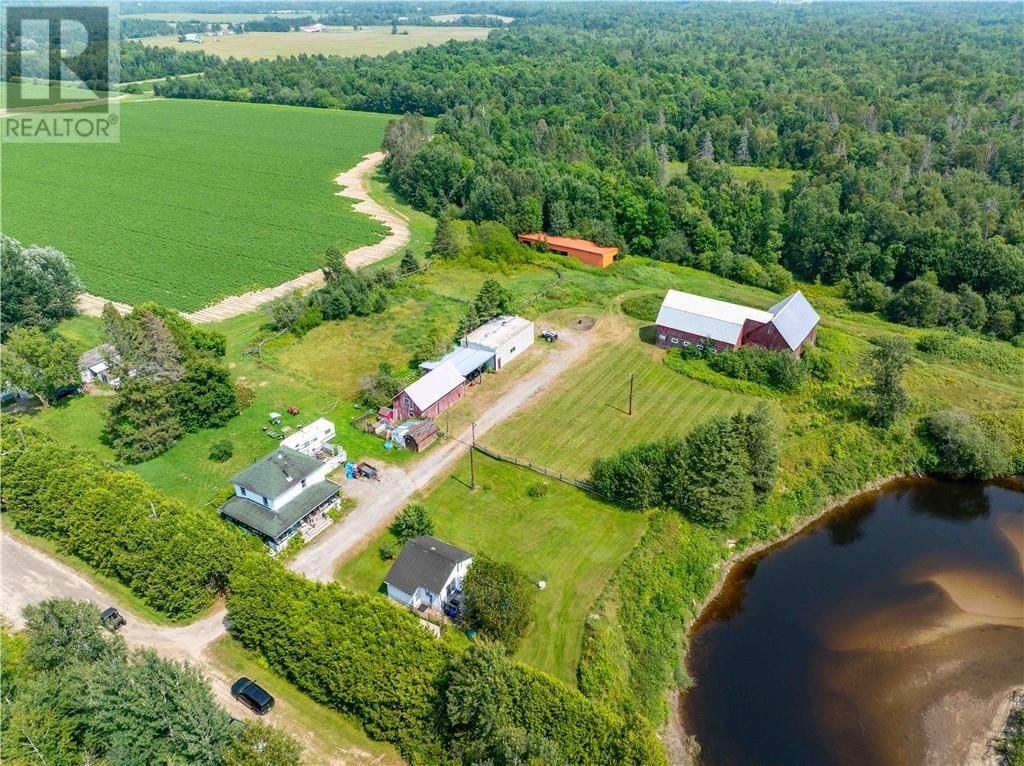
1891 Morgan Road
Chelmsford, Ontario P0M 1L0
$
799900.00
mls number:
2124061

3
bed

2
bath

ft2

acres

Single Family


Property Details
Listing Description
Situated along the Vermilion River, this rare 39-acre property combines privacy, versatility, and waterfront living. With two detached homes, multiple outbuildings, and open space for agricultural or recreational use, it’s ideal for hobby farming, equestrian pursuits, or multi-generational living. The main residence offers approximately 1,200 sq. ft. with 2 bedrooms and 1 bathroom, while the second home is approximately 700 sq. ft. with 1 bedroom and 1 bathroom — perfect for extended family, guests, or rental income. A former horse barn and large run-in shed provide ample space for livestock, while several storage buildings add flexibility for equipment or feed. The 24’ x 42’ detached workshop is ideal for mechanical work, woodworking, or additional storage. A hidden cabin tucked away on the property offers a quiet retreat or potential project space. Both homes share a dug well and septic system. The land offers a mix of open pasture, wooded areas, and river frontage, creating endless opportunities for farming, recreation, or simply enjoying the peace of rural living. Adding to its uniqueness, this property has been featured in both a film and a television series — a rare claim for any rural property. Whether you’re seeking a working farm, an income-generating investment, or a private escape, this Chelmsford acreage delivers a blend of space, function, and charm that’s difficult to find. (id:39198)
Summary
Property type
Single Family
built in
square footage
sqft
annual property taxes
community name
parking type
Not in CMS
land size
acres
time on market
Not in CMS
Bedrooms
Above grade 3
Bathrooms
Total 2
Interior Features
Basement type Crawl space
Building Features
Style House
Roof Asphalt shingle
Heating & Cooling
Heating type Baseboard heaters, Other
Cooling None
Exterior Features
Fencing Partially fenced, Board
Utilities
Sewer Septic System
Water Dug Well
Parking
Parking type Detached Garage, Gravel
Listing Description
Second Level
Bedroom 9 x 10.11
Primary Bedroom 9.5 x 25.6
3pc Bathroom 6 x 7
Main Level
Living Room 11 x 21.9
Kitchen 16 x 14.2
Listing Description
Lot Features
Frontage 2386 ft
Waterfront Features
Waterfront Waterfront on river
Waterfront name Vermilion River
Other Property Information
Zoning RU
Community features Family Oriented, Quiet Area, Rural Setting, School Bus
Data provided by: Sault Ste. Marie Real Estate Board
Virtual Tour

Video
Floor Plan
downloadInterested in Viewing this Listing or Have Questions?
Thank you! Your submission has been received!
Oops! Something went wrong while submitting the form.
Similar Listings
view all listings