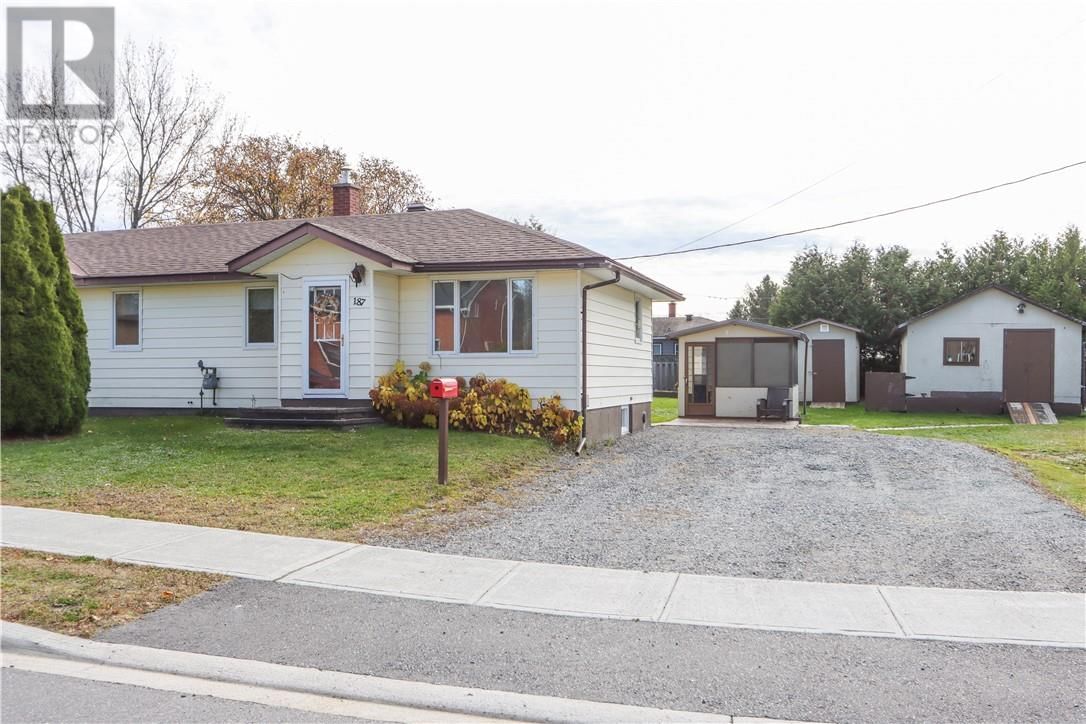
187 Ninth Avenue
Lively, Ontario P3Y 1M6
$
349900.00
mls number:
2131128

3
bed

2
bath

ft2

acres

Single Family


Property Details
Listing Description
Please note that this is an estate sale and is being sold as is. Cute starter or retirement home sitting on a huge corner lot. Driveway and extra lot area allows for boats, Rv's and toys to be stored with ease. Potential for dream garage. Bungalow style with 3 bedrooms up and potential in basement for extra bedroom if needed. Full 4 pce bath upstairs and 3 pce bath in basement area. Nice sunny home with some nice improvements including newer furnace within 2 years, all new laminate in upper floor except kitchen area. The main floor has been freshly painted in a neutral colour. The downstairs is partially finished with a large rec room. Please note there is a fire place but it is not in working order. Two other handy areas for storage, laundry and bath. Huge yard with 3 Sheds. Double drive. Don't let this one pass you by. (id:39198)
Summary
Property type
Single Family
built in
square footage
sqft
annual property taxes
community name
parking type
Not in CMS
land size
acres
time on market
Not in CMS
Bedrooms
Above grade 3
Bathrooms
Total 2
Partial 1
Interior Features
Basement type Full
Flooring Hardwood, Laminate, Vinyl
Building Features
Style Bungalow, House
Foundation type Concrete
Roof Asphalt shingle
Heating & Cooling
Fireplace type Wood, Woodstove
Heating type Forced air
Cooling Central air conditioning
Exterior Features
Exterior finish Vinyl siding
Utilities
Sewer Municipal sewage system
Water Municipal water
Parking
Parking type Exposed Aggregate
Listing Description
Lower Level
Laundry Room 11'3 x 12'8
Workshop 12'8 x 10'
Recreational, Games Room 23' x 22'8
Main Level
Bathroom 9' x 5'
Bedroom 8'11 x 11'
Bedroom 7'8 x 7'8
Primary Bedroom 12'6 x 9'8
Living Room 15'5 x 11'2
Kitchen 13'8 x 9'6
Listing Description
Lot Features
Frontage 76 ft
Other Property Information
Zoning R1-5
Road surface Paved road
Data provided by: Sault Ste. Marie Real Estate Board
Virtual Tour

Video
Floor Plan
downloadInterested in Viewing this Listing or Have Questions?
Thank you! Your submission has been received!
Oops! Something went wrong while submitting the form.
Similar Listings
view all listings