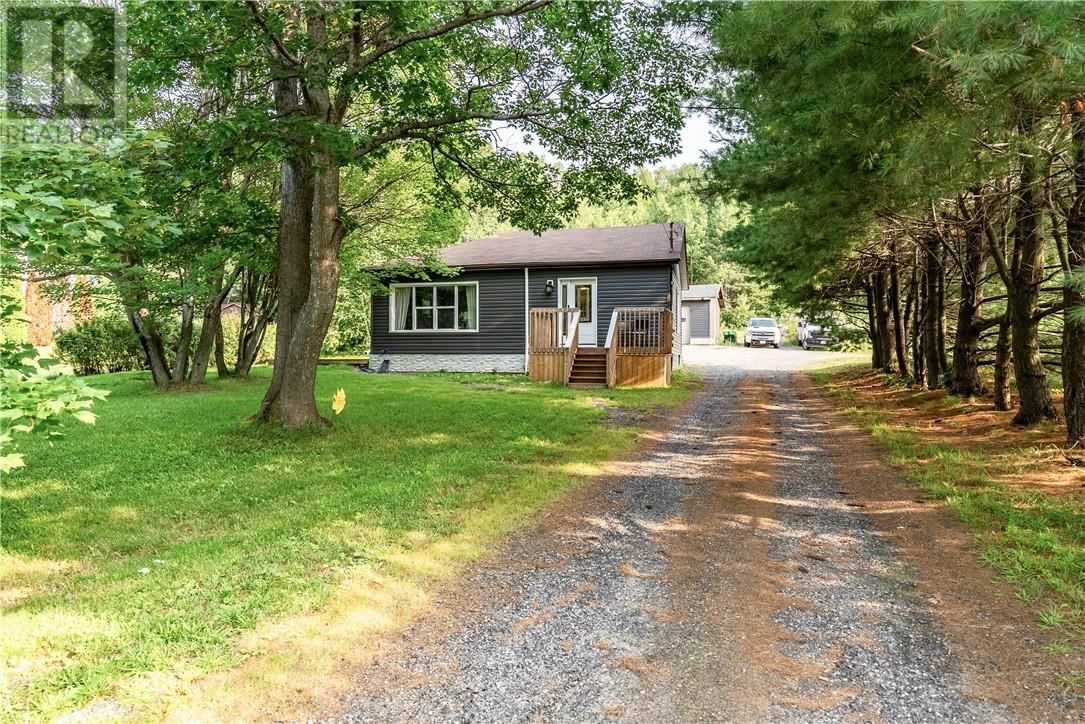
1841 Potvin Crescent
Sudbury, Ontario P3G 1E8
$
499900.00
mls number:
2118343

1
bed

1
bath

ft2

acres

Single Family


Property Details
Listing Description
Welcome to your new home, a charming and recently updated property nestled on almost one acre of serene land in the desirable South End of Sudbury. This beautifully finished residence offers the perfect blend of comfort and practicality. The house features 1+2 bedrooms and 1 bathroom, providing ample space for a growing family or those in need of a home office or guest rooms. The interiors have been tastefully updated, ensuring a fresh and inviting atmosphere throughout. The property boasts a two-car detached garage, offering plenty of storage and parking space. Whether you are a hobbyist, need extra space for your vehicles, or desire a workshop, this garage will meet your needs. Enjoy the tranquility and space that comes with nearly an acre of land, perfect for outdoor activities, gardening, or simply relaxing in your private slice of nature. Located in the sought-after South End of Sudbury, this home is close to all amenities, including shopping, schools, and parks, making it an ideal choice for families and professionals alike. Don't miss the opportunity to make this delightful home yours. Contact us today to schedule a viewing and experience the charm and comfort this property has to offer. (id:39198)
Summary
Property type
Single Family
built in
square footage
sqft
annual property taxes
community name
parking type
Not in CMS
land size
acres
time on market
Not in CMS
Bedrooms
Above grade 1
Below grade 2
Bathrooms
Total 1
Interior Features
Basement type Full
Flooring Laminate
Building Features
Style Bungalow, House
Foundation type Block
Roof Asphalt shingle
Heating & Cooling
Heating type Baseboard heaters
Exterior Features
Exterior finish Vinyl siding
Utilities
Sewer Septic System
Water Well
Parking
Parking type Detached Garage
Listing Description
Lower Level
Recreational, Games Room 17'7 x 21'2
Bedroom 11'11 x 10'10
Bedroom 11'11 x 9'9
Main Level
Foyer 6'3 x 6'3
Dining Room 10'5 x 9'
Living Room 15'11
Primary Bedroom 12'11 x 14'6
Kitchen 12' x 13'4
Listing Description
Other Property Information
Zoning RU
Data provided by: Sault Ste. Marie Real Estate Board
Virtual Tour

Video
Floor Plan
downloadInterested in Viewing this Listing or Have Questions?
Thank you! Your submission has been received!
Oops! Something went wrong while submitting the form.
Similar Listings
view all listings