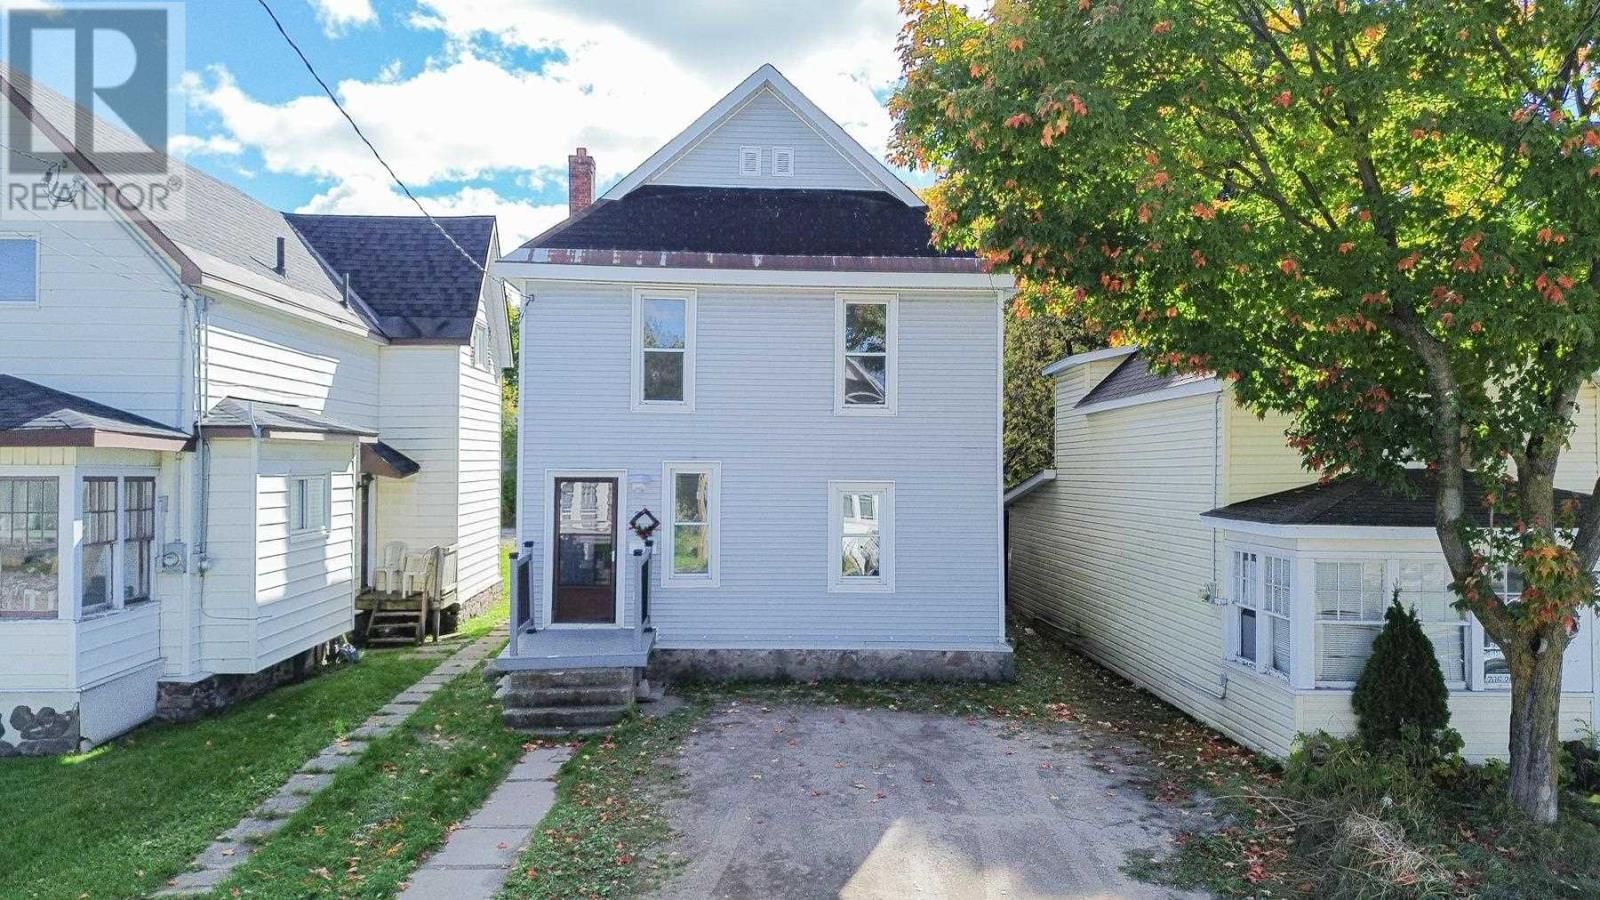
182 Dennis St
Sault Ste. Marie, Ontario P6A 2X3
$
179900.00
mls number:
SM262848

4
bed

2
bath

1134
ft2

acres

Single Family


Property Details
Listing Description
We get it – the market is changing and that means we need to adapt. If you have a large family and you rely on being close to local services or you are looking for a space for your student tenants to go before the winter kicks in – then add the refreshed and recently vacant 182 Dennis ST to your list. Sporting 4 bedrooms, 1.5 bathrooms, this property got a facelift with the kitchen, bathrooms, doors, and flooring, plus a newer furnace, electrical, pot lights, and brighter walls. Two parking spots at the front and 2 or 3 at the back with the newer fence being shifted to accommodate more people. FYI- this property was bringing in $2000 per month plus utilities if that piques your interest, if you find yourself in the area, I think you owe it to yourself to check this one out and then get some lunch downtown – call and let’s chat about it! (id:39198)
Summary
Property type
Single Family
built in
1903
square footage
1134
sqft
annual property taxes
$1,300.00
community name
Sault Ste. Marie
parking type
Not in CMS
land size
acres
time on market
Not in CMS
Bedrooms
Above grade 4
Bathrooms
Total 2
Partial 1
Interior Features
Appliances included Washer, Refrigerator, Stove, Dryer
Basement type Unfinished, Full
Building Features
Style 2 Level, Detached
Stories 2
Foundation type Stone
Heating & Cooling
Heating type Forced air, Natural gas
Exterior Features
Exterior finish Vinyl
Fencing Fenced yard
Utilities
Sewer Sanitary sewer
Water Municipal water
Utilities Natural Gas, Electricity, Cable, Telephone
Parking
Parking type No Garage, Gravel
Listing Description
Main Level
Foyer 5 x 18
Living Room 11 x 11
Kitchen 15 x 13
Bathroom 2pc
Second Level
Bedroom 11 x 11
Bedroom 11 x 10
Bedroom 11 x 8
Bedroom 10 x 10
Bathroom 4pc
Listing Description
Lot Features
Frontage 28 ft
Lot features Crushed stone driveway
Other Property Information
Community features Bus Route
Data provided by: Sault Ste. Marie Real Estate Board
Virtual Tour

Video
Floor Plan
downloadInterested in Viewing this Listing or Have Questions?
Thank you! Your submission has been received!
Oops! Something went wrong while submitting the form.
Similar Listings
view all listings