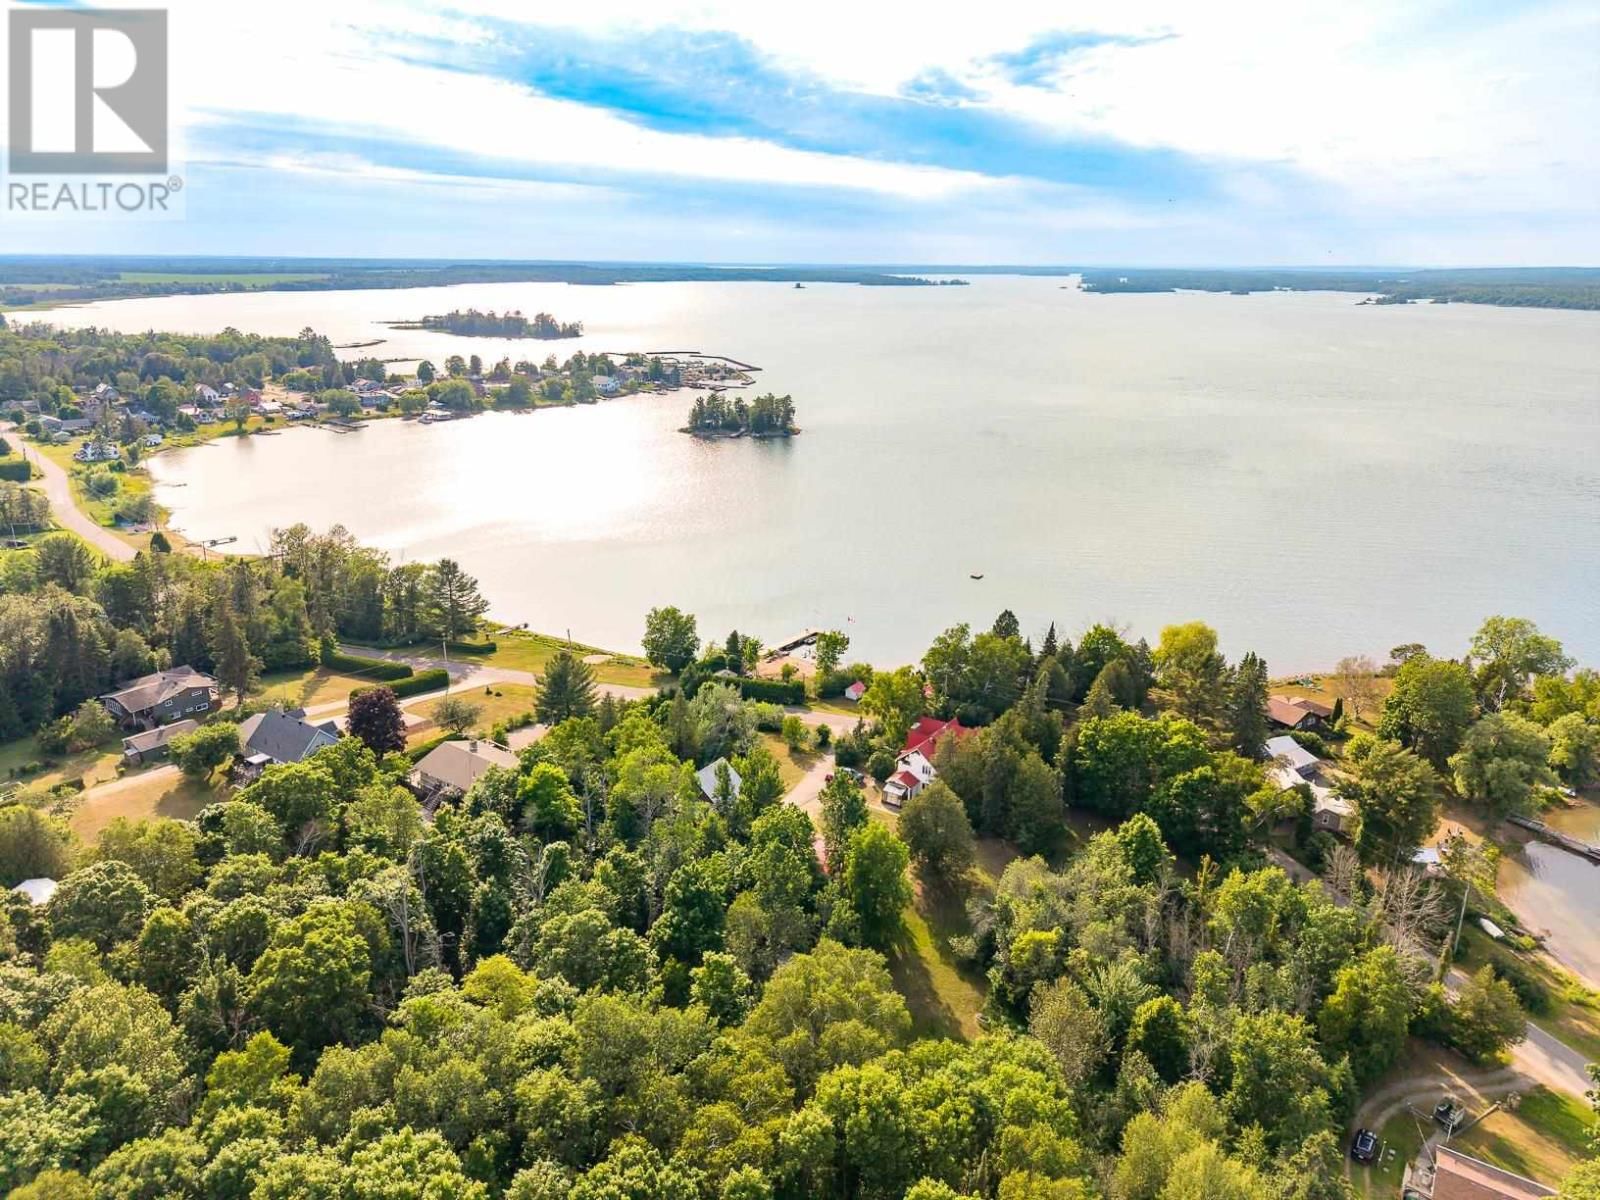
1805 Shore Rd
Richards Landing, Ontario P0R 1J0
$
1200000.00
mls number:
SM261709

4
bed

2
bath

2000
ft2

3
acres

Single Family


Property Details
Listing Description
Properties like this are more than a home or cottage, they’re a legacy. The combination of heritage charm, unique history, expansive acreage, plus a beachside boathouse, sauna and cabana set on approx. 180 ft. of shoreline seldom comes to market. Step back in time circa the mid 1800’s. Restore this historic waterfront estate to it's original splendor and create a multi-generational family retreat! Invest in this a one-of-a-kind property .Stunning views of Toolie Island and the St Joseph Channel sets the stage for sunset. Adding more value, the property includes a second home and cabin-ideal for extended family or rental income. This parcel has it all! Mixed forest, small pasture, lilac trees, beach, and a million dollar view! Includes 1801 Shore Road. Although set in the village of Richard's Landing, St. Joseph Island offers miles of trails to explore and forest to hunt. The island is less than an hour's drive to the International Bridge to the USA. Venture into Michigan by car or boat and explore sandy white beaches and sheltered coves. The SSM airport is located approx. (1) hour away. Or take a unique approach and arrive at the cottage by sea plane. (id:39198)
Summary
Property type
Single Family
built in
square footage
2000
sqft
annual property taxes
$5,600.00
community name
Richard's Landing
parking type
Not in CMS
land size
3
acres
time on market
Not in CMS
Bedrooms
Above grade 4
Bathrooms
Total 2
Interior Features
Appliances included Jetted Tub
Basement type Unfinished, Partial
Building Features
Style 2 Level, Detached
Stories 2
Foundation type Stone, Poured Concrete
Heating & Cooling
Heating type Baseboard heaters, Forced air, Electric, Propane, Wood
Cooling Air exchanger
Exterior Features
Exterior finish Vinyl
Utilities
Sewer Septic System
Water Drilled Well
Utilities Telephone
Parking
Parking type Garage
Listing Description
Main Level
Kitchen 11 x 11
Dining Nook 13'5" x 10
Living Room/Dining Room 21 x 13'8"
Great Room 15 x 15
Den 10 x 8'9"
Bathroom 12 x 8
Foyer 11'4" x 9
Sunroom 9'9" x 6
Second Level
Bedroom 15 x 10'7"
Bedroom 15'4" x 11
Bedroom 15 x 9
Bedroom 12 x 15'5"
Bonus Room 12'8" x 8'4"
Bathroom 12 x 8
Listing Description
Lot Features
Frontage 180 ft
Lot features Paved driveway
View View
Waterfront Features
Waterfront Waterfront
Waterfront name St. Joseph Channel
Data provided by: Sault Ste. Marie Real Estate Board
Virtual Tour

Video
Floor Plan
downloadInterested in Viewing this Listing or Have Questions?
Thank you! Your submission has been received!
Oops! Something went wrong while submitting the form.
Similar Listings
view all listings