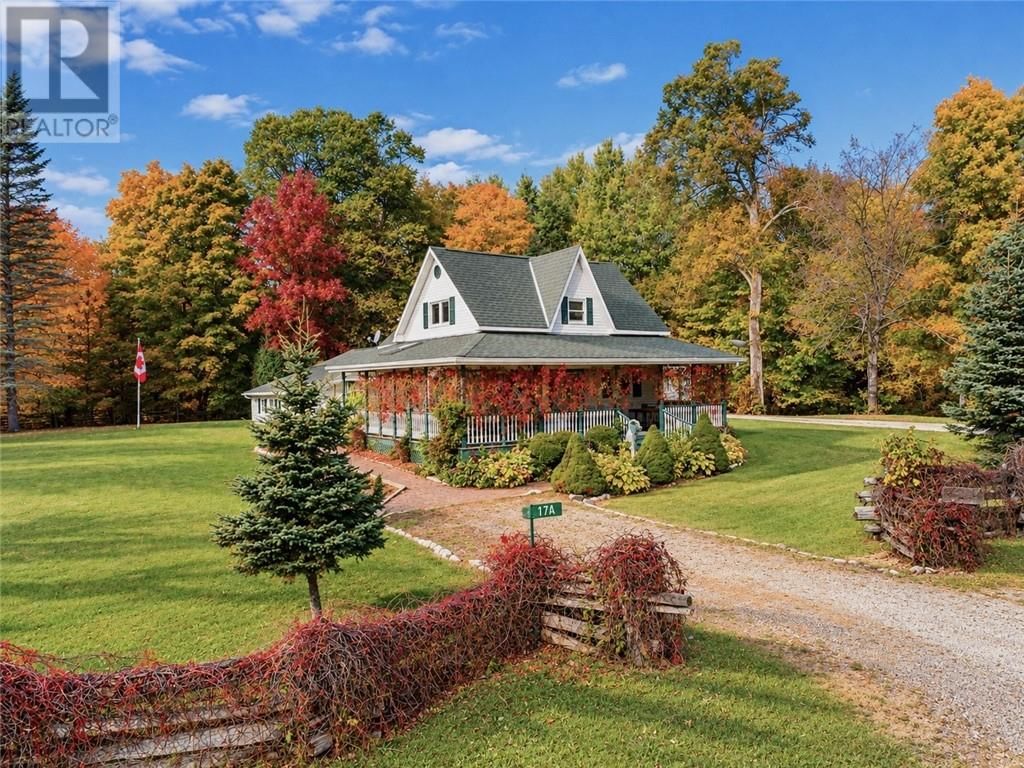
17A Silver Bay Road
Mindemoya, Manitoulin Island, Ontario P0P 1S0
$
450000.00
mls number:
2130972

3
bed

2
bath

ft2

acres

Single Family


Property Details
Listing Description
A little country charm and plenty of room to make it your own! Welcome to 17A Silver Bay Road, a charming two-storey home situated on 1.685 acres close to Mindemoya, Manitoulin Island. Surrounded by mature trees, established gardens, fruit trees and shrubs, this property offers the space and flexibility of country living while remaining close to the conveniences of town. Inside, you'll find three bedrooms, two bathrooms, a spacious living room and plenty of character throughout. An enclosed sunroom/greenhouse with skylights provides a bright and inviting space to enjoy, while the expansive covered porch is perfect for relaxing, entertaining or simply taking in the peaceful surroundings. The property also features a detached garage, workshop and historic shed, offering plenty of room for hobbies, gardening and storage. Additional features include propane forced-air heating and year-round road access. Whether you're looking for room to garden, space for your projects or a home with character and potential, 17A Silver Bay Road offers plenty of possibilities to make it your own. (id:39198)
Summary
Property type
Single Family
built in
square footage
sqft
annual property taxes
community name
parking type
Not in CMS
land size
acres
time on market
Not in CMS
Bedrooms
Above grade 3
Bathrooms
Total 2
Interior Features
Appliances included Washer, Dryer - Electric, Range - Electric, Dishwasher
Basement type Cellar
Flooring Laminate, Carpeted
Building Features
Style 2 Level, House
Stories 2
Foundation type Block, Concrete
Roof Asphalt shingle
Heating & Cooling
Heating type Forced air
Cooling None
Exterior Features
Exterior finish Vinyl siding
Fencing Cedar rail
Utilities
Sewer Septic System
Water Drilled Well
Parking
Parking type Detached Garage, Garage
Listing Description
Second Level
4pc Bathroom 9'3"" x 9'6""
Bedroom 13'2"" x 7'6""
Bedroom 9'3"" x 9'6""
Bedroom 14'8"" x 10'2""
Main Level
Laundry Room 13'5"" x 5'8""
Hobby Room 11'5"" x 11'3""
Sunroom 19' x 11'3""
Living Room 31'9"" x 13'3""
Eat In Kitchen 17'10"" x 13'3""
3pc Bathroom 5'4"" x 9'7""
Den 11'4"" x 9'7""
Dining Room 17'2"" x 13'3""
Listing Description
Lot Features
Frontage 484 ft
Other Property Information
Zoning RES
Data provided by: Sault Ste. Marie Real Estate Board
Virtual Tour

Video
Floor Plan
downloadInterested in Viewing this Listing or Have Questions?
Thank you! Your submission has been received!
Oops! Something went wrong while submitting the form.
Similar Listings
view all listings