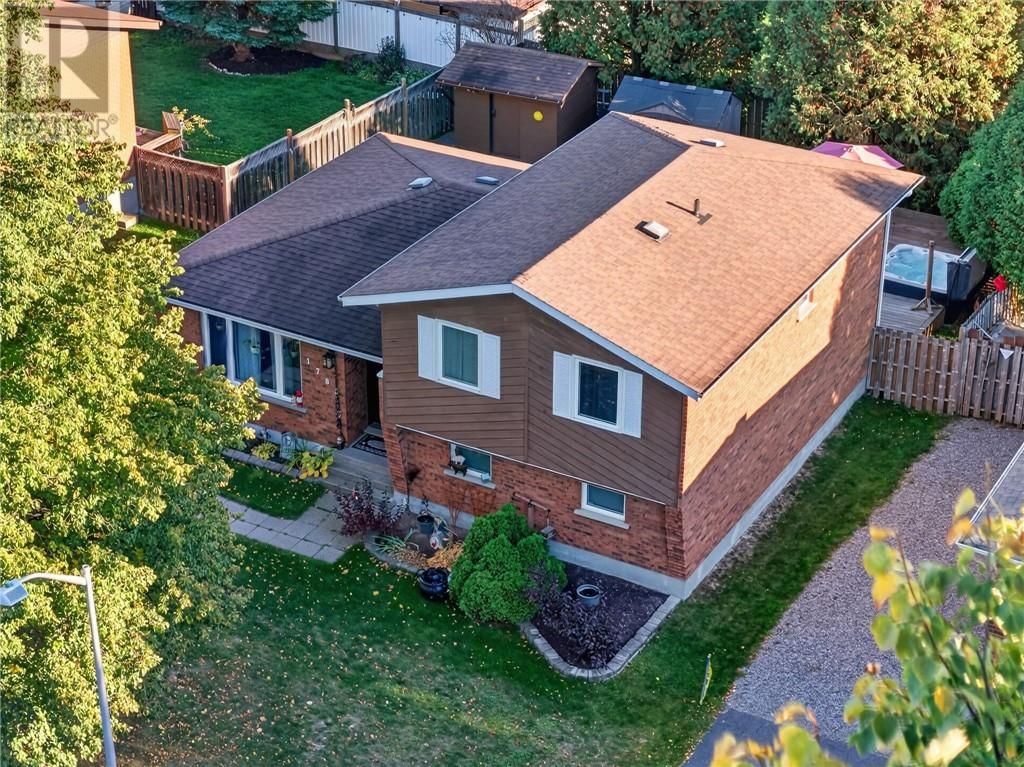
1785 Graywood Drive
Sudbury, Ontario P3A 5S5
$
549900.00
mls number:
2130840

4
bed

2
bath

ft2

acres

Single Family


Property Details
Listing Description
Some homes make you want to stay a little longer. This beautifully maintained New Sudbury home does exactly that, with a newly renovated kitchen, inviting living spaces, and a tree-lined backyard that brings a welcome sense of privacy to city living. The kitchen gives the main floor a fresh focal point, while the formal dining room makes room for everything from everyday dinners to a full table of friends. Overlooking the landscaped front lawn, the living room offers a comfortable place to settle in, with a view that reflects the care found throughout the property. Upstairs, three bedrooms and a shared full bathroom keep the sleeping quarters together and comfortably separate from the home’s gathering spaces. Just a few steps from the main floor, the spacious family room gives everyone another place to spread out, settle into a favourite show, or spend time together. Sliding doors open directly onto the attached deck, where a hot tub offers the perfect spot to unwind in the privacy of your own backyard. Fully fenced and surrounded by mature trees, the yard feels like a little escape within the city, with space to garden, entertain, or simply enjoy the greenery. Two storage sheds keep gardening tools and outdoor extras neatly tucked away. The lower level adds a fourth bedroom, a second full bathroom, and plenty of storage, providing flexibility for guests or a growing household. With places to gather, room for privacy, and outdoor space you’ll want to use, this thoughtfully arranged New Sudbury home is the perfect place for a growing family, close to schools, parks, Ski hill, shopping and so much. Homes like this do not last long! Schedule your private tour today and get ready to start writing your family's next chapter. (id:39198)
Summary
Property type
Single Family
built in
square footage
sqft
annual property taxes
community name
parking type
Not in CMS
land size
acres
time on market
Not in CMS
Bedrooms
Above grade 4
Bathrooms
Total 2
Interior Features
Basement type Full
Building Features
Style House
Foundation type Block
Roof Asphalt shingle
Heating & Cooling
Fireplace type Free Standing Metal, Gas
Heating type Forced air
Cooling Central air conditioning
Exterior Features
Exterior finish Brick, Wood siding
Utilities
Sewer Municipal sewage system
Water Municipal water
Listing Description
Listing Description
Lot Features
Frontage 60 ft
Other Property Information
Zoning R2-2
Data provided by: Sault Ste. Marie Real Estate Board
Virtual Tour

Video
Floor Plan
downloadInterested in Viewing this Listing or Have Questions?
Thank you! Your submission has been received!
Oops! Something went wrong while submitting the form.
Similar Listings
view all listings