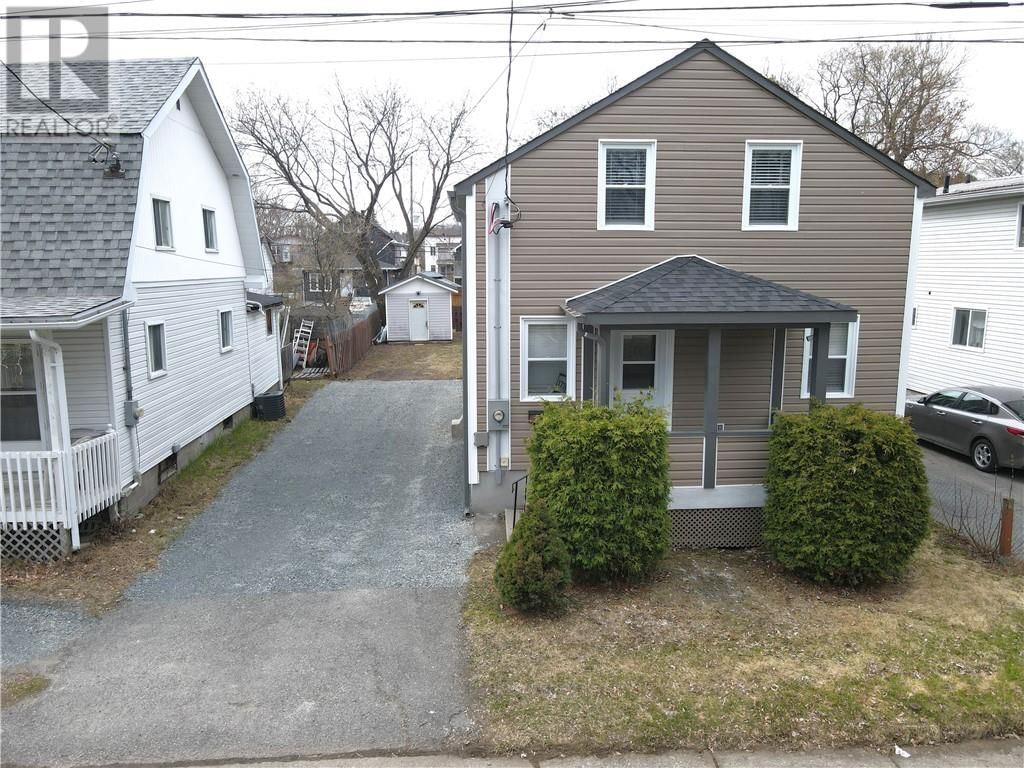
177 St. George Street
Sudbury, Ontario P3C 2W9
$
399900.00
mls number:
2127488

4
bed

2
bath

ft2

acres

Single Family


Property Details
Listing Description
MOVE IN READY! IMMEDIATE POSSESSION! Opportunity knocks with this Solid 4 Bedroom, 2 Bathroom Home. This home has been updated throughout and is ready for a family to call home. On the main floor you will find an open concept layout with updated kitchen, 5 pc. bathroom, living room, primary bedroom, windows and flooring, doors and lighting and all freshly painted. The main floor is bright and welcoming and offers a back door from kitchen to your deck and back yard. The Second floor offers 3 more bedrooms and a 3 pc. bathroom, all updated with some closet areas for belongings. The basement is partially finished with a family room. The unfinished area has plenty of potential to be finished with more living space. The laundry area is here as well as furnace, storage area and workshop area. Outside the home has an updated roof and siding, as well as upgraded electrical. The driveway is good and leads straight to the back yard with a shed for storage items and potential for a garage. The back yard is partially fenced and is great for children, pets and family gatherings. Location is great! Walking distance to schools, playground (O'Connor playground is across the street), Grocery store (Food Basic), Bus stop, and a few minutes walk to down town core along with many restaurants in the area that are walking distance. College Boreal, School of Architecture and many schools are around the corner. Don't miss your chance to view this Move in Ready home! Great Family Home! Call your Realtor® today. (id:39198)
Summary
Property type
Single Family
built in
square footage
sqft
annual property taxes
community name
parking type
Not in CMS
land size
acres
time on market
Not in CMS
Bedrooms
Above grade 4
Bathrooms
Total 2
Interior Features
Basement type Full
Flooring Tile, Laminate, Vinyl
Building Features
Style 3 Level, House
Stories 1.75
Foundation type Block, Poured Concrete
Roof Asphalt shingle
Heating & Cooling
Heating type Forced air
Cooling Central air conditioning
Exterior Features
Exterior finish Vinyl siding
Fencing Partially fenced, Board
Utilities
Sewer Municipal sewage system
Water Municipal water
Parking
Parking type Parking Space(s), Gravel
Listing Description
Basement
Workshop 24'8"" x 10'
Storage 15'3"" x 9'11""
Laundry Room 9'11"" x 9'9""
Family Room 22'8"" x 10'3""
Second Level
Foyer 13'6"" x 6'
3pc Bathroom 7'11"" x 3'11""
Bedroom 11'8"" x 9'1""
Bedroom 12'2"" x 8'9""
Bedroom 11'4"" x 8'8""
Main Level
5pc Bathroom 9'10"" x 7'8""
Primary Bedroom 15'5"" x 11'2""
Living Room 31'1"" x 10'11""
Eat In Kitchen 20'7"" x 16'
Listing Description
Lot Features
Frontage 40 ft
Other Property Information
Zoning R2-3
Road surface Paved road
Data provided by: Sault Ste. Marie Real Estate Board
Virtual Tour

Video
Floor Plan
downloadInterested in Viewing this Listing or Have Questions?
Thank you! Your submission has been received!
Oops! Something went wrong while submitting the form.
Similar Listings
view all listings