1755 Regent Street #302
Sudbury, Ontario P3E 3Z7
$
2150.00
mls number:
2129727

bed

1
bath

ft2

acres

Single Family


Property Details
Listing Description
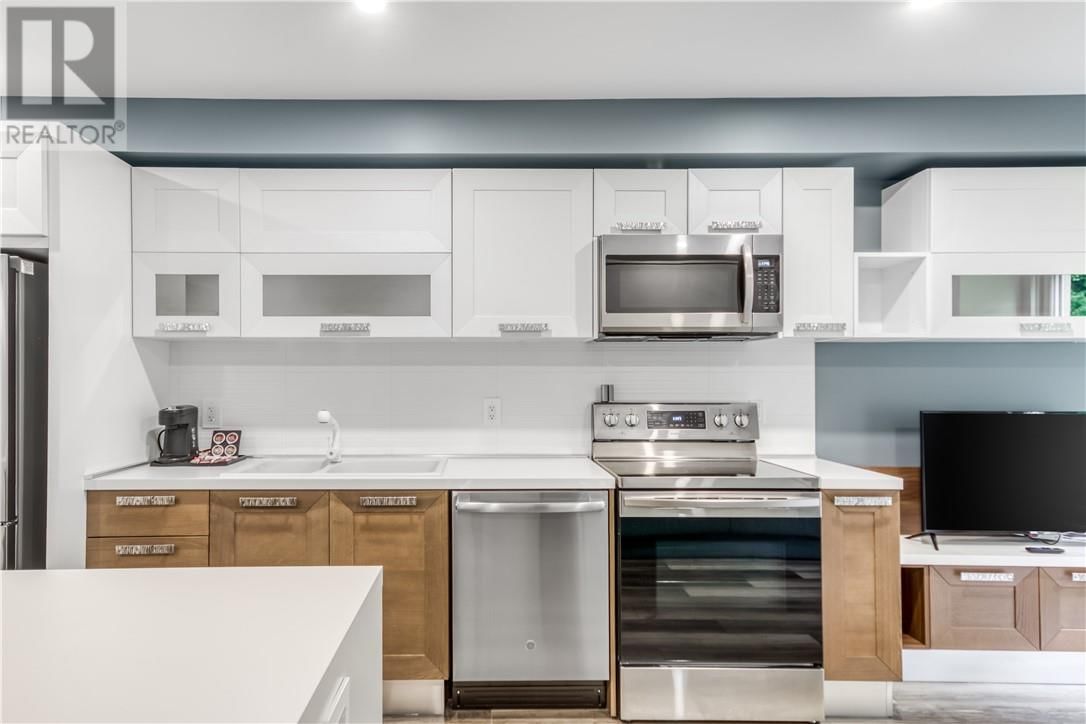
Welcome 1755 Regent Street in Sudbury furnished studio apartments. Modern, bachelor-sized suite ideal for young professionals, contract workers, corporate stays, and anyone visiting Sudbury for business or an extended stay. Flexible lease terms may be available, including short-term rentals depending on availability. Rate shown is based on a one-year lease. Suite has been thoughtfully renovated with attention to quality, comfort, and modern design. The apartment feature's an Italian-inspired kitchen imported from Italy and come fully equipped with high-end appliances, furnishings, and everyday essentials. Unit Features •Approximately 360 sq. ft. of living space •Fully furnished •Bright, open-concept layout •Laminate flooring throughout •Modern Italian-inspired kitchen •Breakfast bar and hard-surface countertops •Double kitchen sink and ceramic backsplash •Stainless steel refrigerator, stove, dishwasher, and microwave •Coffee maker, tea kettle, toaster, dishes, glassware, utensils, pots, pans, and cooking essentials included •Wi-Fi included •Smart TV included •Murphy bed that converts into a couch •Pillows and linens included •Renovated bathroom with upgraded fixtures •Full-size bathroom mirror •Hard-surface vanity countertop with under-mount sink •Towels included •Updated flooring, kitchen and bathroom tile, lighting, and hardware fixtures Building Amenities •Heat, hydro, and water included •On-site laundry facilities •Secured building entrance •Controlled access and surveillance cameras •Outdoor parking (id:39198)
Summary
Property type
Single Family
built in
square footage
sqft
annual property taxes
community name
parking type
Not in CMS
land size
acres
time on market
Not in CMS
Bathrooms
Total 1
Interior Features
Appliances included Refrigerator, Range - Electric, Dishwasher
Basement type None
Flooring Tile, Laminate
Building Features
Style Apartment, Attached
Heating & Cooling
Heating type Heat Pump
Utilities
Sewer Municipal sewage system
Water Municipal water
Parking
Parking type Visitor Parking
Listing Description
Main Level
3pc Bathroom 8 x 5
Other 10 x 11
Kitchen 13 x 11
Listing Description
Lot Features
Frontage 48 ft
Other Property Information
Zoning C-2
Data provided by: Sault Ste. Marie Real Estate Board
Virtual Tour

Video
Floor Plan
downloadInterested in Viewing this Listing or Have Questions?
Thank you! Your submission has been received!
Oops! Something went wrong while submitting the form.
Similar Listings
view all listings