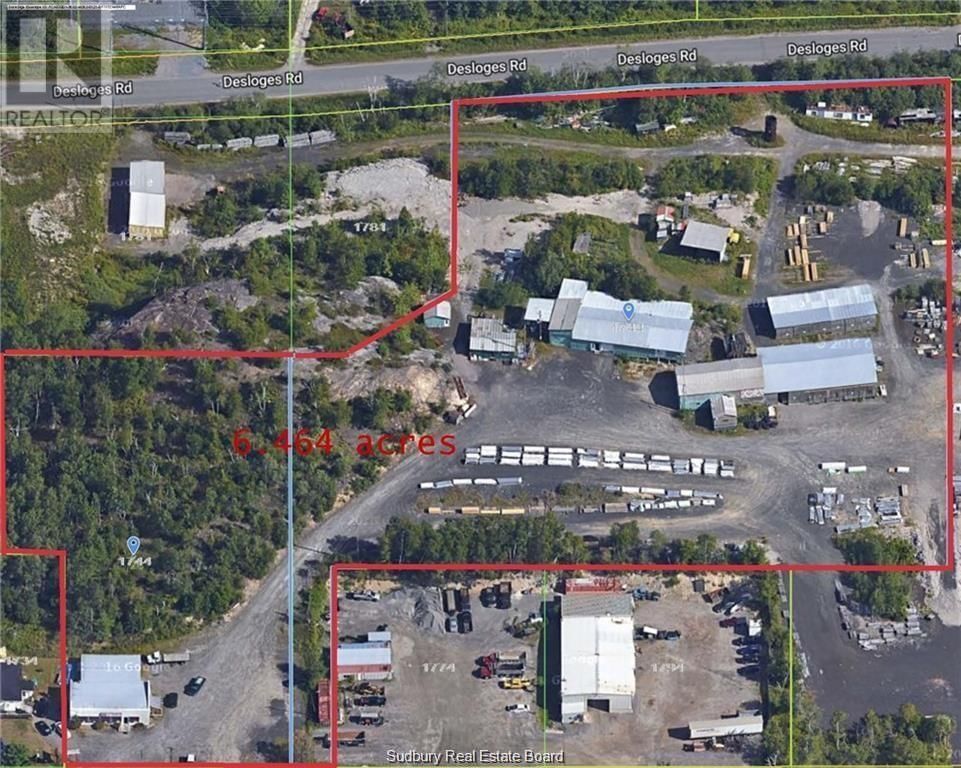
1744 Pioneer Road
Sudbury, Ontario P3G 1A9
$
1899900.00
mls number:
2126172

bed

bath

ft2

acres

Industrial


Property Details
Listing Description
Hard to find industrial property with the M1 (23) flexible use zoning that allows for a Contractors yard, building supply outlet, lumber yard and commercial or public garage. Zoning lends itself to multiple uses. 6.464 acres with Eight (8) out buildings (please see survey). Main show room office building is 3400 square feet, well built and maintained and heated by natural gas. Various storage buildings sized 313, 950, 5800, 2700, 6400, and 850 square feet. Building 1 is the stock yard office with all other buildings contain holding inventory or machinery. Property is conveniently located off Hwy 69 South and the Hwy 17 bypass and close to the city. If your company is looking for a location in the Sudbury area or need more land to expand as part of your growth plans then this could be the place. Please note that this is sale of land and buildings. See documents for survey and relevant building sizes. Extremely well priced given the shortage of industrial zoned property in the city. All inventory and equipment is negotiable. Plenty of hydro power on the site. Please note: property measurements to be verified by Buyer. (id:39198)
Summary
Property type
Industrial
built in
square footage
sqft
annual property taxes
community name
parking type
Not in CMS
land size
acres
time on market
Not in CMS
Interior Features
Flooring Linoleum, Vinyl
Building Features
Style Offices
Foundation type Concrete Slab
Roof Tar & gravel
Heating & Cooling
Heating type Forced air, Overhead Heaters
Cooling None
Exterior Features
Exterior finish Vinyl
Fencing Chain link
Utilities
Sewer Septic System
Water Drilled Well
Parking
Parking type Exposed Aggregate
Business
Business type Industrial, Other
Listing Description
Listing Description
Lot Features
Frontage 171 ft
Other Property Information
Zoning M1 (23)
Road surface Paved road
Data provided by: Sault Ste. Marie Real Estate Board
Virtual Tour

Video
Floor Plan
downloadInterested in Viewing this Listing or Have Questions?
Thank you! Your submission has been received!
Oops! Something went wrong while submitting the form.
Similar Listings
view all listings