Bedrooms
Above grade 7
Bathrooms
Total 4
Interior Features
Appliances included Sauna
Basement type Full
Flooring Tile, Hardwood
Building Features
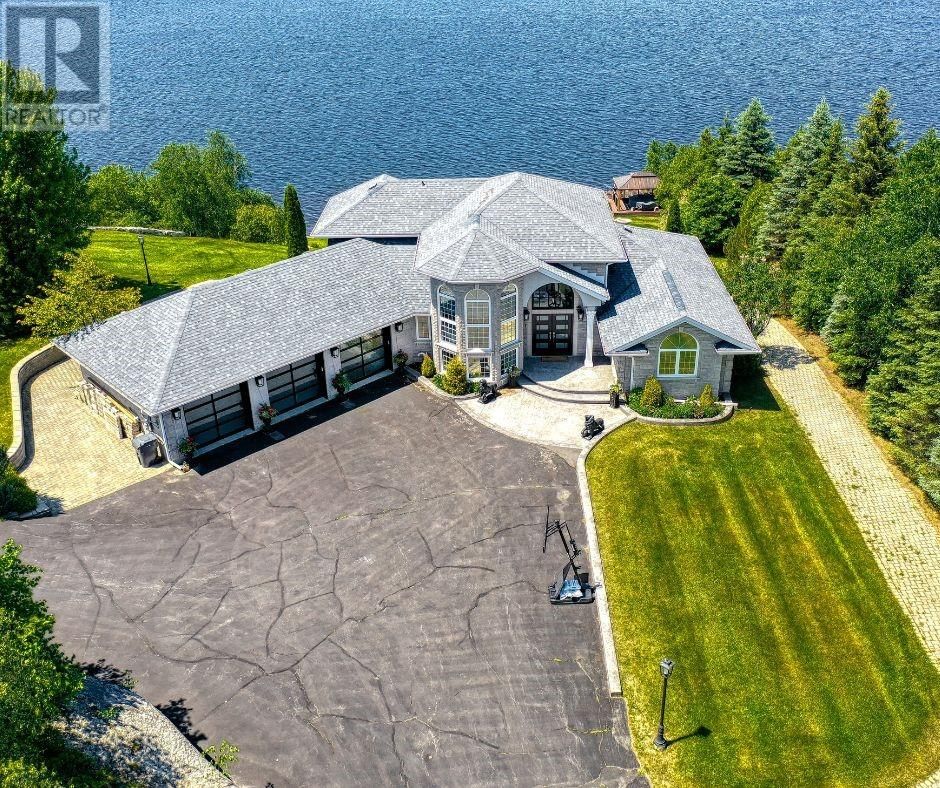
Style 3 Level, House
Stories 2
Foundation type Concrete
Roof Asphalt shingle
Heating & Cooling
Heating type Forced air, In Floor Heating
Cooling Central air conditioning
Exterior Features
Exterior finish Brick, Stone
Utilities
Sewer Septic System
Parking
Parking type Attached Garage
Basement
Bedroom 13' x 19'6
Other 12' x 11'9
Other 14'9 x 12'
Storage 12' x irr
Den 13' x 17'
Family Room 24' x 17'
Bathroom 14'9 x 12'6
Second Level
Ensuite 13'6 x 16'
Bedroom 14'9 x 12'6
Primary Bedroom 16' x 14'
Main Level
Foyer 10' x 8'3
Bedroom 10' x 15'
Laundry Room 8'3 x irr
Dining Room 10'18 x 16'
Bathroom 10' x 9'9
Bedroom 11'6 x 15'
Living Room 12'28 x 16'
Kitchen 12' x 19'6
Waterfront Features
Waterfront Waterfront on lake
Waterfront name McFarlane Lake
Other Property Information
Zoning R1
Road surface Paved road
Community features Fishing