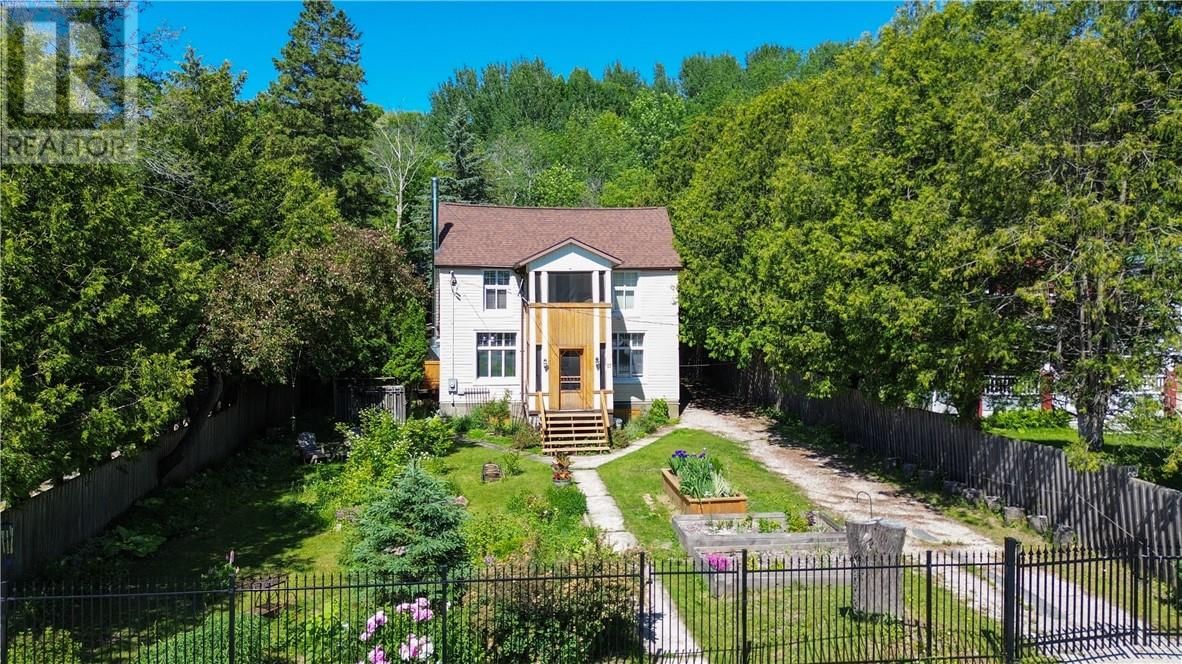
17 Phipps Street
Gore Bay, Manitoulin Island, Ontario P0P 1H0
$
465000.00
mls number:
2126655
3
bed
2
bath
ft2
acres
Single Family
request a showing
Property Details
Listing Description
Located in the heart of Gore Bay and just a short stroll to the marina and downtown, this beautifully maintained 1900 two-storey home blends historic charm with thoughtful modern updates. This property offers character, privacy, and lifestyle in one of Manitoulin’s desirable communities. From the moment you arrive, the curb appeal is evident with wrought iron fencing along the front and a gated driveway entrance. The fully fenced yard is a private retreat featuring fruit trees, perennial gardens, a fire pit area, and abundant greenery creating a peaceful, secluded setting. A triple detached garage provides exceptional storage and workspace. Inside, the home reflects the current owners’ impeccable taste and design sensibility — warm, inviting, and beautifully curated throughout. Original hardwood floors add timeless character, while the renovated kitchen offers both style and functionality. A separate dining room showcases original wood boards on one wall and ceiling — a stunning nod to the home’s heritage. The cozy living room with woodstove provides the perfect gathering space, and a convenient 2-piece bath completes the main level. A true highlight of this home is the back screened-in patio — an exceptional extension of the living space. Ideal for summer dinners, morning coffee, or relaxing evenings, it captures the essence of seasonal living while offering shelter and comfort. A screened front porch adds additional charm and functionality. The second level features a unique layout with three bedrooms, a laundry room, and a 4-piece bath. An upper screened-in porch offers yet another inviting space to enjoy warm summer days. Renovations completed in 2019 include improvements to the kitchen, dining room, upstairs bath, flooring, screened-in areas, electrical, and insulation — ensuring modern comfort while preserving the home’s character. The home is heated with a propane boiler and includes hot water on demand for efficiency and comfort. (id:39198)
Summary
Property type
Single Family
built in
square footage
sqft
annual property taxes
community name
parking type
Not in CMS
land size
acres
time on market
Not in CMS

Bedrooms

Above grade 3

Bathrooms

Total 2

Partial 1

Interior Features

Basement type Full

Flooring Tile, Hardwood, Laminate

Building Features

Style 2 Level, House

Stories 2

Foundation type Concrete Perimeter

Roof Asphalt shingle, Metal

Heating & Cooling

Fireplace type Wood, Free Standing Metal

Heating type Boiler, Wood Stove

Cooling None

Exterior Features

Exterior finish Vinyl siding

Fencing Board, Wrought iron

Utilities

Sewer Municipal sewage system

Water Municipal water

Parking

Parking type Detached Garage

Listing Description

Second Level

Other 7' x 11'9""

Bedroom 10'2"" x 17'3""

Bedroom 10'4"" x 9'5""

4pc Bathroom 6'7"" x 11'9""

Laundry Room 10'4"" x 7'6""

Bedroom 10'9"" x 10'9""

Main Level

2pc Bathroom 3'10"" x 5'8""

Sunroom 12'10"" x 16'2""

Other 10'9"" x 11'7""

Living Room 16' x 17'3""

Dining Room 10'3"" x 17'3""

Kitchen 10'9"" x 11'

Foyer 6'10"" x 13'3""

Listing Description

Lot Features

Frontage 62 ft

Other Property Information

Zoning Res

Road surface Paved road

Community features Family Oriented, Community Centre, Fishing, Recreational Facilities

Data provided by: Sault Ste. Marie Real Estate Board
Virtual Tour
Video
Floor Plan
download
Interested in Viewing this Listing or Have Questions?
Thank you! Your submission has been received!
Oops! Something went wrong while submitting the form.
Similar Listings
view all listings