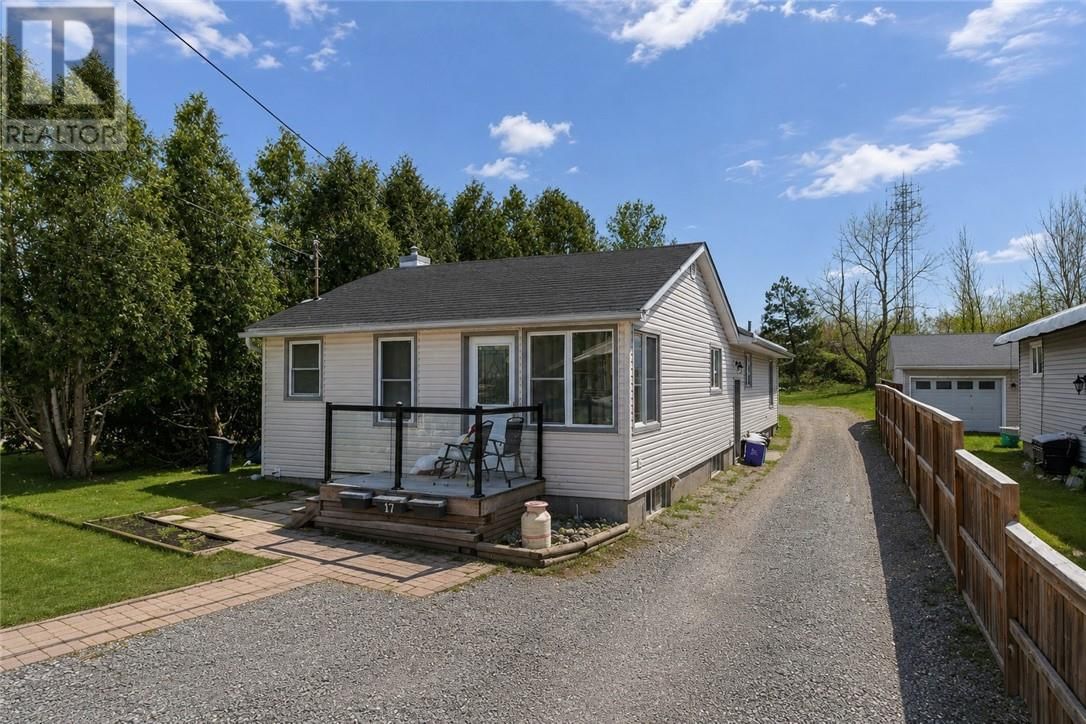
17 Clairmont Street
Sudbury, Ontario P3B 3S4
$
599900.00
mls number:
2129645

bed

bath

ft2

acres

Multi-family


Property Details
Listing Description
INCREDIBLE INVESTMENT OPPORTUNITY OR SPACIOUS 8-BEDROOM FAMILY HOME! Welcome to this versatile multi-family property tucked away on a quiet cul-de-sac in the desirable Minnow Lake neighbourhood! Offering exceptional income potential, multiple living configurations, and a deep, private lot, this property is an opportunity you won't want to miss. Currently configured as three separate living spaces, the property features a legal non-conforming duplex with an additional in-law suite (application pending). MPAC recognizes the front and rear portions as two separate dwellings under one ownership. The spacious front 4-bedroom unit features in-suite laundry, separate gas and hydro meters, and a tenant currently paying $1,800/month plus utilities, with estimated market rent potential of $2,600–$2,750/month. The rear portion offers two self-contained 2-bedroom units, both vacant and ready for immediate occupancy! The upper unit includes laundry hookups and offers estimated rental potential of $2,000–$2,200/month all-inclusive, while the lower unit could generate approximately $1,750–$1,850/month all-inclusive. Alternatively, combine the rear units to create a spacious 4-bedroom family residence, perfect for multi-generational living or an owner-occupied investment. With potential gross rental income exceeding $6,500/month, this property presents an exciting opportunity for investors looking to maximize returns. Additional highlights include separate gas and hydro meters, a combination of hot water boiler and forced-air heating, and no rental equipment! Ideally situated within walking distance of the planned KED development on the Kingsway, this property offers a convenient location with exciting future potential. Whether you're an investor, a growing family, or looking for a property that can help offset your mortgage, the possibilities here are endless! (id:39198)
Summary
Property type
Multi-family
built in
square footage
sqft
annual property taxes
community name
parking type
Not in CMS
land size
acres
time on market
Not in CMS
Interior Features
Basement type Full
Flooring Tile, Laminate
Building Features
Stories 1
Foundation type Block
Roof Asphalt shingle
Heating & Cooling
Heating type Forced air, Boiler
Exterior Features
Exterior finish Vinyl
Utilities
Sewer Municipal sewage system
Water Municipal water
Parking
Parking type Gravel
Listing Description
Listing Description
Lot Features
Frontage 40 ft
Other Property Information
Zoning R1-5
Road surface Paved road
Data provided by: Sault Ste. Marie Real Estate Board
Virtual Tour

Video
Floor Plan
downloadInterested in Viewing this Listing or Have Questions?
Thank you! Your submission has been received!
Oops! Something went wrong while submitting the form.
Similar Listings
view all listings