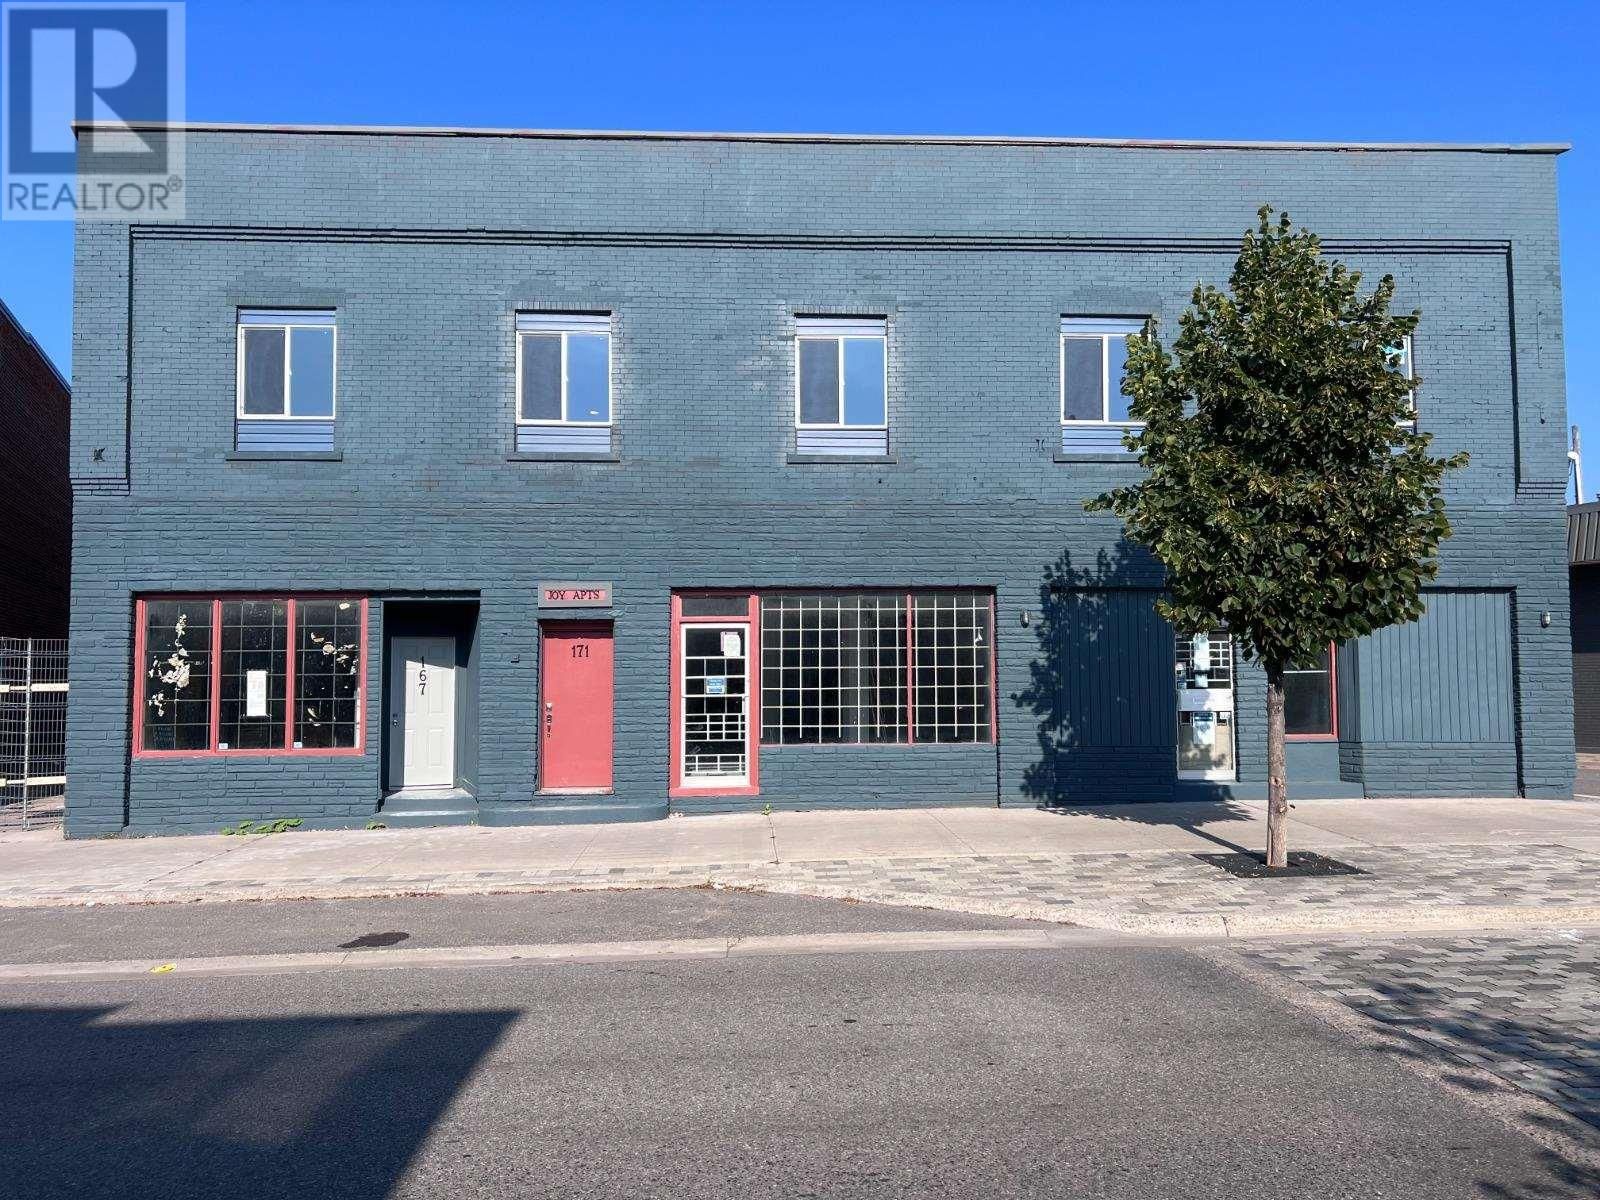
167 Gore St
Sault Ste. Marie, Ontario P6A 1M3
$
929000.00
mls number:
SM261512

bed

bath

5452
ft2

acres

Multi-family


Property Details
Listing Description
Welcome to Joy Apartments! This extensively rebuilt building offers a rare opportunity to acquire a turnkey mixed-use asset with strong existing cash flow and significant upside potential. The upper levels contain 9 finished residential units generating over $10,000 per month. The residential component provides strong income potential and immediate cash flow. The property features approximately 4,000 sq. ft. of commercial space on the main floor, with electrical rough-ins completed. Approximately 1,000 sq. ft. offers 30 ft ceilings and access through a bay entrance. This space offers flexibility for multiple commercial tenants or a single larger occupant and a variety of uses, including the potential for conversion into additional residential units. The building has undergone a comprehensive reconstruction, including new electrical, plumbing, heating systems, framing, windows, masonry, flooring, bathrooms, lighting, doors, and common areas. All work was completed in accordance with engineering specifications, municipal inspections, and fire safety compliance. With stable residential income already in place and substantial commercial leasing potential, this property presents an excellent opportunity for investors seeking both immediate returns and future growth. Don't miss out—call today to schedule your showing! (id:39198)
Summary
Property type
Multi-family
built in
square footage
5452
sqft
annual property taxes
$7,544.65
community name
Sault Ste. Marie
parking type
Not in CMS
land size
acres
time on market
Not in CMS
Interior Features
Basement type Full
Building Features
Style Multi-Family, Attached
Stories 2
Foundation type Stone
Heating & Cooling
Heating type Baseboard heaters
Exterior Features
Exterior finish Brick
Utilities
Sewer Municipal sewage system
Water Municipal water
Listing Description
Listing Description
Lot Features
Frontage 64 ft
Data provided by: Sault Ste. Marie Real Estate Board
Virtual Tour

Video
Floor Plan
downloadInterested in Viewing this Listing or Have Questions?
Thank you! Your submission has been received!
Oops! Something went wrong while submitting the form.
Similar Listings
view all listings