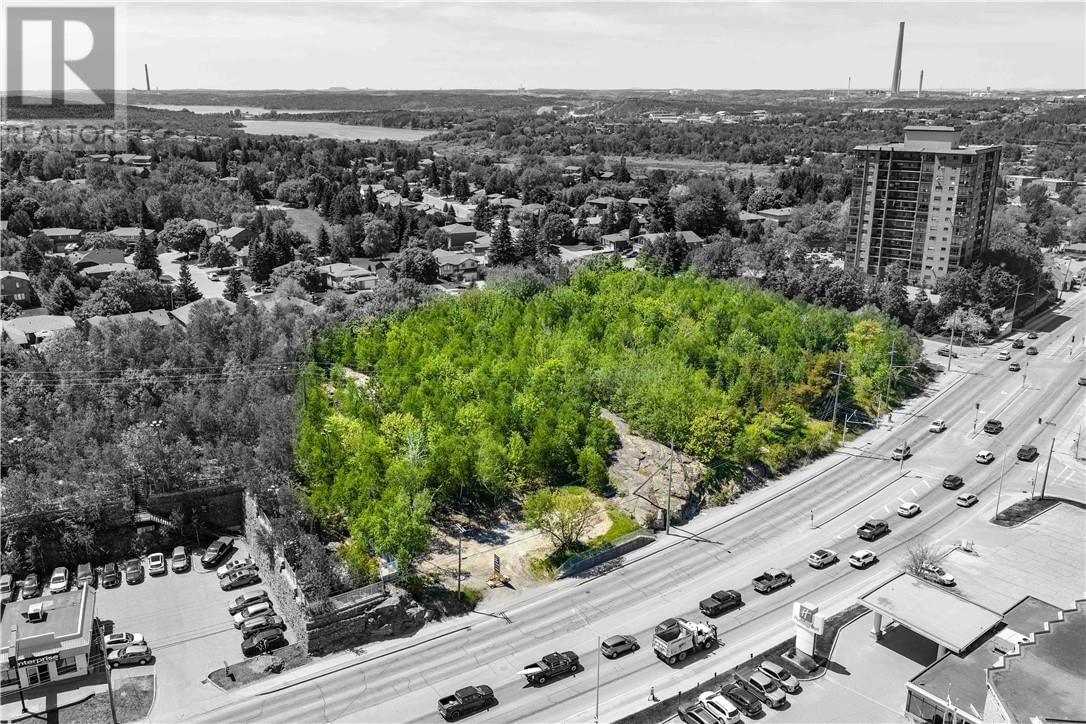
1661, 1673, 169 Regent Street
1695 Regent Street | Sudbury, Ontario P3E 3Z7
$
1575000.00
mls number:
2126938

bed

bath

ft2

acres

Vacant Land


Property Details
Listing Description
This development property, spanning approximately 2.66 acres (as per Geowarehouse), is situated at the prominent corner of Regent Street South and Telstar Ave in Sudbury's sought-after South End, and is one of the last remaining large development properties in the area. The site features 518 feet of high-visibility frontage on Regent and is accessible via a signalized intersection, ensuring safe and convenient entry. Its strategic position directly across from the Holiday Inn—one of Sudbury's busiest hotels—and adjacent to the main entrance into the Moonglo subdivision, a premier high-end residential community with nearly 1,000 homes, guarantees exceptional exposure, prestige, and easy access for future residents or commercial tenants. The Seller has completed conceptual site plans and building designs for a 6-storey, 116-unit building (including 114 residential units and 2 commercial spaces), featuring a desirable mix of 1-bedroom, 2-bedroom, and 2-bedroom plus den models. The proposed development includes modern amenities such as underground parking, but also includes surface parking. Documents in the listing Broker’s possession include a survey, topo drawing, conceptual site plan, block schematic floor plans, and conceptual building drawings. The property may be eligible for rezoning to accommodate a range of commercial or mixed-use developments—such as retail plazas, professional offices, or upscale live/work spaces—subject to municipal approval. (id:39198)
Summary
Property type
Vacant Land
built in
square footage
sqft
annual property taxes
community name
1695 Regent Street
parking type
Not in CMS
land size
acres
time on market
Not in CMS
Utilities
Water None
Parking
Parking type None
Listing Description
Listing Description
Lot Features
Frontage 485 ft
Other Property Information
Zoning R3-1
Community features High Traffic Area
Data provided by: Sault Ste. Marie Real Estate Board
Virtual Tour

Video
Floor Plan
downloadInterested in Viewing this Listing or Have Questions?
Thank you! Your submission has been received!
Oops! Something went wrong while submitting the form.
Similar Listings
view all listings