16 Morin Street
Rayside-Balfour | Sudbury, Ontario P0M 1L0
$
524900.00
mls number:
X14142184

3
bed

2
bath

ft2

0
acres

Single Family


Property Details
Listing Description
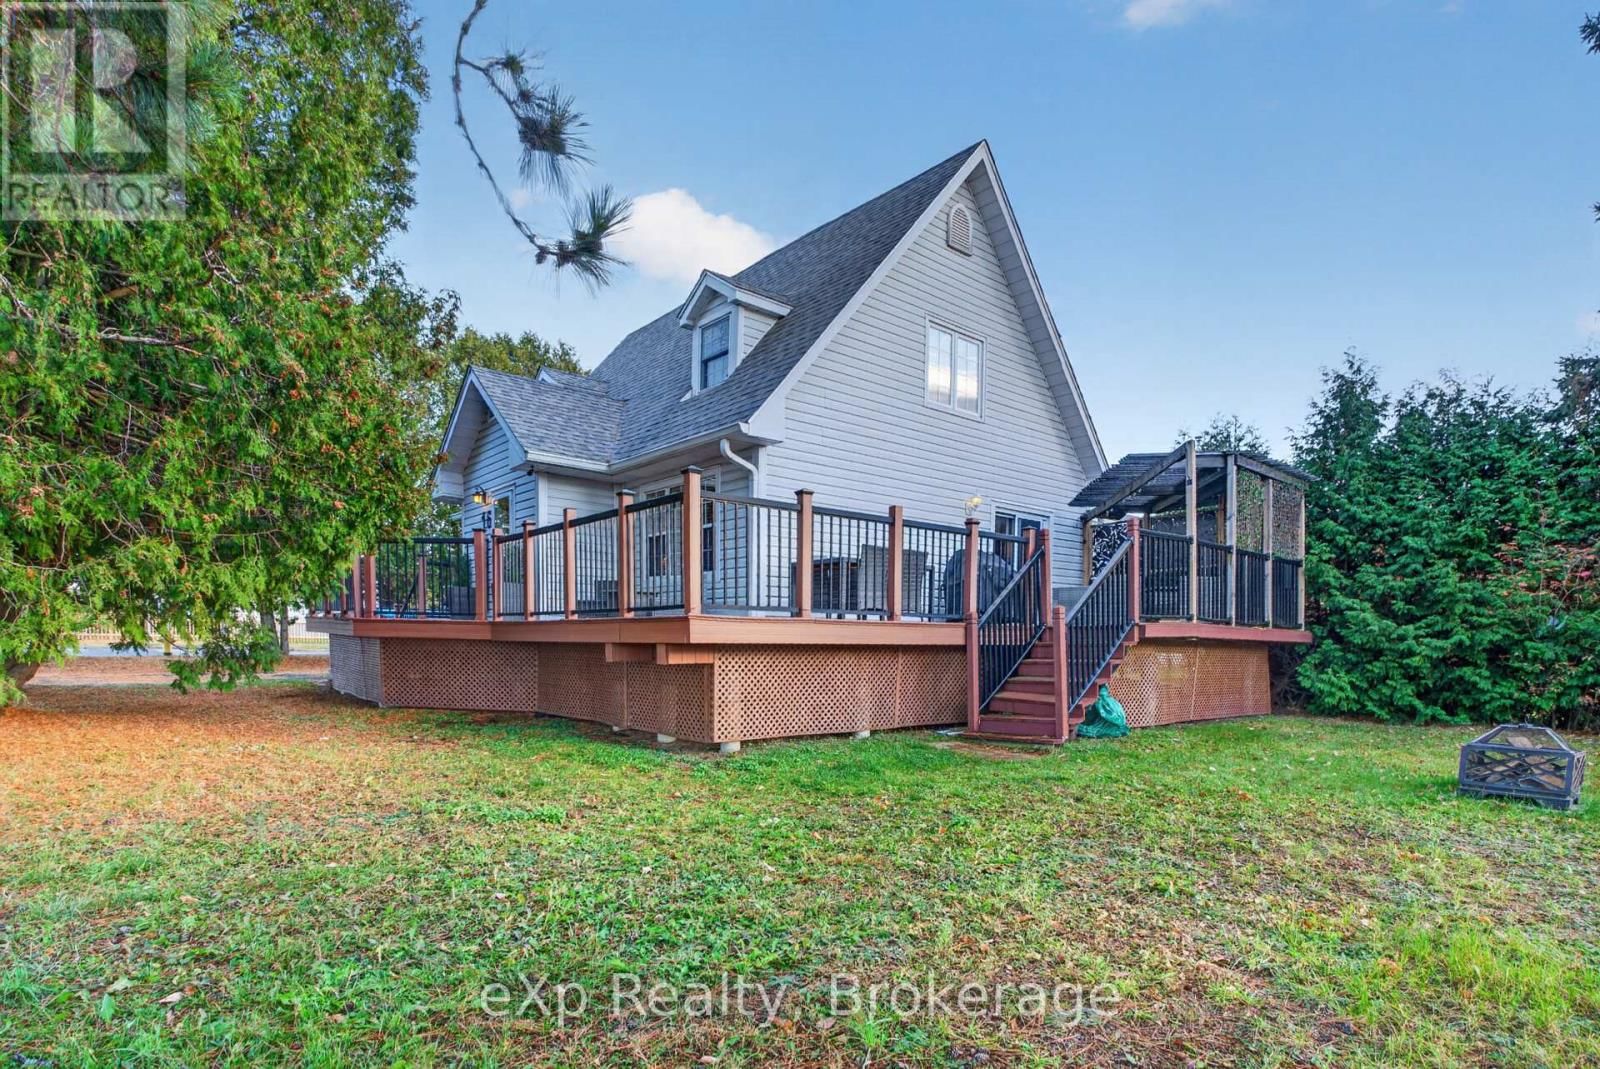
16 Morin in Chelmsford has WAY more to offer than what meets the eye! This beautiful home combines comfortable living, flexible spaces, and valuable updates in a convenient location. Offering 3+1 bedrooms, the home has been exceptionally cared for and features fresh paint, new flooring on the main and lower levels, and contemporary light fixtures throughout.The heart of the home is a welcoming open-concept kitchen and living area. The kitchen features granite countertops, attractive cabinetry, a large island with bar seating, and black stainless steel appliances (2020). A versatile main-floor bedroom offers options for an office or guest space, while the spacious bathroom includes a soaker tub and separate shower.Upstairs, you'll find the primary bedroom with its own 3-piece ensuite, along with an additional bedroom converted into an oversized walk-in closet. The finished lower level adds even more living space with a bright rec room, a separate area ideal for a gym or games room, a fourth bedroom, and a laundry area with washer and dryer replaced in 2020. Plenty of storage completes the space.Outside, enjoy a wrap-around deck, a partially fenced yard surrounded by trees for added privacy, and two storage sheds.Notable updates include a natural gas furnace (2019) and shingles replaced in 2023, new AC 2025. Conveniently located within walking distance of shopping, schools, public transit, the arena, and golf course, with nearby parks and trails to enjoy.With its thoughtful updates, versatile layout, and great location, 16 Morin Street is ready for its next owners. Schedule your showing today! (id:39198)
Summary
Property type
Single Family
built in
square footage
sqft
annual property taxes
$3,540.00
community name
Rayside-Balfour
parking type
Not in CMS
land size
0
acres
time on market
Not in CMS
Bedrooms
Above grade 3
Below grade 1
Bathrooms
Total 2
Interior Features
Appliances included Washer, Refrigerator, Central Vacuum, Dishwasher, Stove, Dryer, Microwave, Window Coverings
Basement type Finished, Full
Building Features
Style House, Detached
Stories 1.5
Foundation type Concrete
Heating & Cooling
Heating type Forced air, Natural gas
Cooling Central air conditioning
Exterior Features
Exterior finish Vinyl siding
Utilities
Sewer Sanitary sewer
Water Municipal water
Parking
Parking type No Garage
Parking spaces 4
Listing Description
Main Level
Kitchen 4.7 x 3.56
Bedroom 3.53 x 3.48
Living Room 4.5 x 3.56
Bathroom 2.39 x 3.43
Second Level
Primary Bedroom 4.27 x 4.5
Bedroom 4.27 x 3.71
Basement
Recreational, Games Room 4.27 x 3.23
Other 4.9 x 3.18
Bedroom 3.2 x 3.56
Laundry Room 5.49 x 3.3
Listing Description
Lot Features
Frontage 50 ft
Lot dimensions 50 x 100 FT
Lot features Carpet Free
Other Property Information
Zoning R1-5
Data provided by: Sault Ste. Marie Real Estate Board
Virtual Tour

Video
Floor Plan
downloadInterested in Viewing this Listing or Have Questions?
Thank you! Your submission has been received!
Oops! Something went wrong while submitting the form.
Similar Listings
view all listings