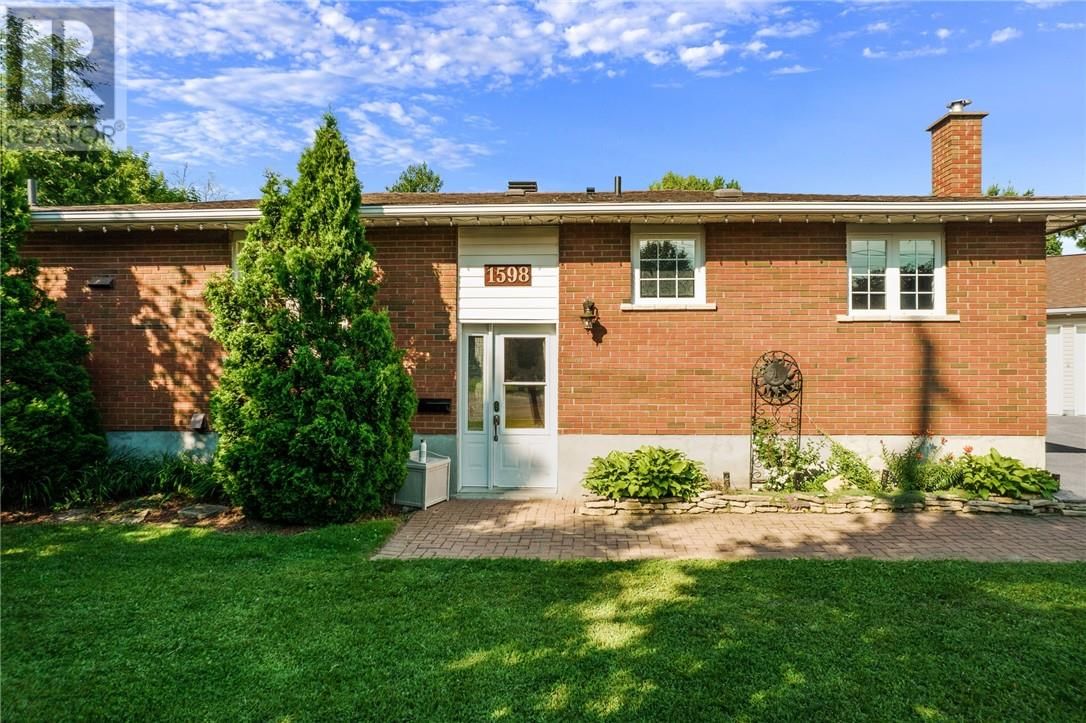
1598 Gary Avenue
Sudbury, Ontario P3A 4G4
$
544700.00
mls number:
2130681

3
bed

2
bath

ft2

acres

Single Family


Property Details
Listing Description
Triple car garage in New Sudbury!! Welcom to this all-brick bungalow on an amazing lot offering an incredible combination of space, functionality, and opportunity. With 3 bedrooms, two full bathrooms, and an unfinished lower level that will give you lots of options for additional bedrooms and activity areas. You have to check out the triple car garage—an extremely rare find in New Sudbury. The expansive backyard stretches approximately 142 feet across the back, providing endless space for kids to play, entertaining, gardening, or simply enjoying the privacy from the back deck. A separate storage shed/workshop, and a double paved driveway with room for multiple vehicles and recreational toys complete the outdoor space. Built for hobbyists, mechanics, and entrepreneurs alike, the impressive 28' x 40' detached garage offers approximately 1,120 square feet of fully insulated, drywalled workspace with 100-amp service. Currently configured as a woodworking studio, it's the ideal setup for woodworkers, mechanics, car enthusiasts, or anyone looking for the ultimate workshop. The garage is currently heated and also has in-floor heating roughed in for future hot water radiant heat, with a home theatre room set up at the back of garage. For the right buyer, all woodworking tools and equipment can be negotiated, making this an exceptional turnkey opportunity. The basement has some current water seepage in the spring on the South East corner and on the North East corner there was some previous repairs that need some attention. (id:39198)
Summary
Property type
Single Family
built in
square footage
sqft
annual property taxes
community name
parking type
Not in CMS
land size
acres
time on market
Not in CMS
Bedrooms
Above grade 3
Below grade 1
Bathrooms
Total 2
Interior Features
Basement type Full
Flooring Tile, Laminate
Building Features
Style Bungalow, House
Stories 1
Foundation type Block
Roof Asphalt shingle
Heating & Cooling
Heating type Forced air
Cooling Central air conditioning
Exterior Features
Exterior finish Brick
Utilities
Sewer Municipal sewage system
Water Municipal water
Parking
Parking type Detached Garage
Listing Description
Basement
Laundry Room 9'9"" x 11'2""
Bathroom 5'5"" x 6'9""
Bedroom 12'4"" x 12'3""
Recreational, Games Room 32'8"" x 23'9""
Main Level
Bathroom 7'7"" x 8'11""
Bedroom 9'2"" x 8'11""
Bedroom 11'0"" x 10'3""
Primary Bedroom 12'4"" x 10'3""
Living Room 16'2"" x 11'3""
Dining Room 15'0"" x 12'5""
Kitchen 7'6"" x 11'5""
Listing Description
Lot Features
Frontage 39 ft
Other Property Information
Zoning R1-5
Road surface Paved road
Community features Quiet Area, School Bus
Data provided by: Sault Ste. Marie Real Estate Board
Virtual Tour

Video
Floor Plan
downloadInterested in Viewing this Listing or Have Questions?
Thank you! Your submission has been received!
Oops! Something went wrong while submitting the form.
Similar Listings
view all listings