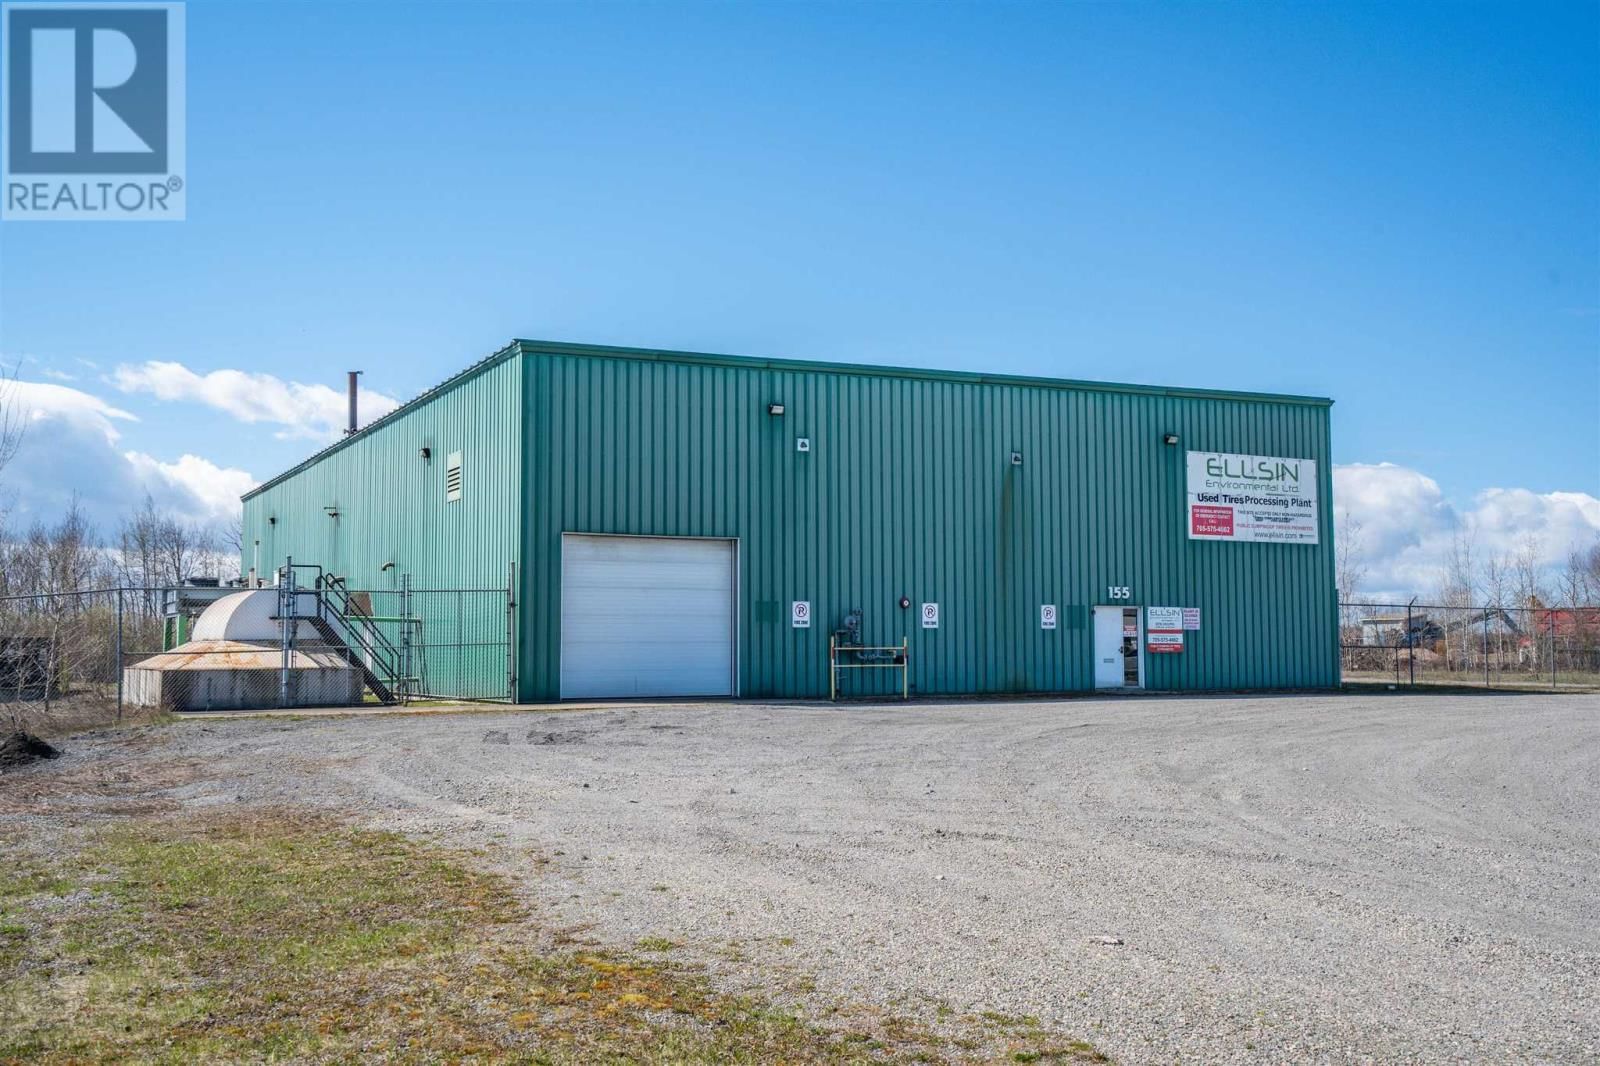
155 Yates Ave
Sault Ste. Marie, Ontario P6C 1G1
$
12.00
mls number:
SM261561

bed

bath

11000
ft2

3
acres

Industrial


Property Details
Listing Description
MODERN 11,000 SQUARE FOOT INDUSTRIAL BUILDING SITUATED ON NEARLY THREE ACRES WITH FENCED COMPOUND ON YATES AVENUE. PROPERTY HAS M-3 ZONING WHICH ALLOWS ANY INDUSTRIAL USE. DESIRABLE CEILING HEIGHT OF 24 FEET WITH ONE 12 FOOT OVERHEAD DOOR AND DUAL-BAY LOAKDING DOCKS WITH ELEVATED MEZZANINE AND WORK PLATFORM. WIDE OPEN INDUSTRIAL SPACE IDEAL FOR MANY USES. OTHER FEATURES OF THE SPACE INCLUDE OIL RESEVOIR, SPRINKLER SYSTEM, , GAS GENERATOR, LED LIGHTING THROUGHOUT, AND THREE PHASE POWER. SMALL PORTION OF THE SPACE HAS DEDICATED OFFICE AREA AND WASHROOM. (id:39198)
Summary
Property type
Industrial
built in
2011
square footage
11000
sqft
annual property taxes
community name
Sault Ste. Marie
parking type
Not in CMS
land size
3
acres
time on market
Not in CMS
Building Features
Foundation type Poured Concrete
Heating & Cooling
Heating type Natural gas
Exterior Features
Exterior finish Metal
Fencing Fence
Utilities
Sewer Municipal sewage system
Water Municipal water
Utilities Natural Gas, Electricity, Cable, Telephone
Parking
Parking type Gravel
Business
Business type Manufacturing
Listing Description
Listing Description
Lot Features
Frontage 292.05 ft
Data provided by: Sault Ste. Marie Real Estate Board
Virtual Tour

Video
Floor Plan
downloadInterested in Viewing this Listing or Have Questions?
Thank you! Your submission has been received!
Oops! Something went wrong while submitting the form.
Similar Listings
view all listings