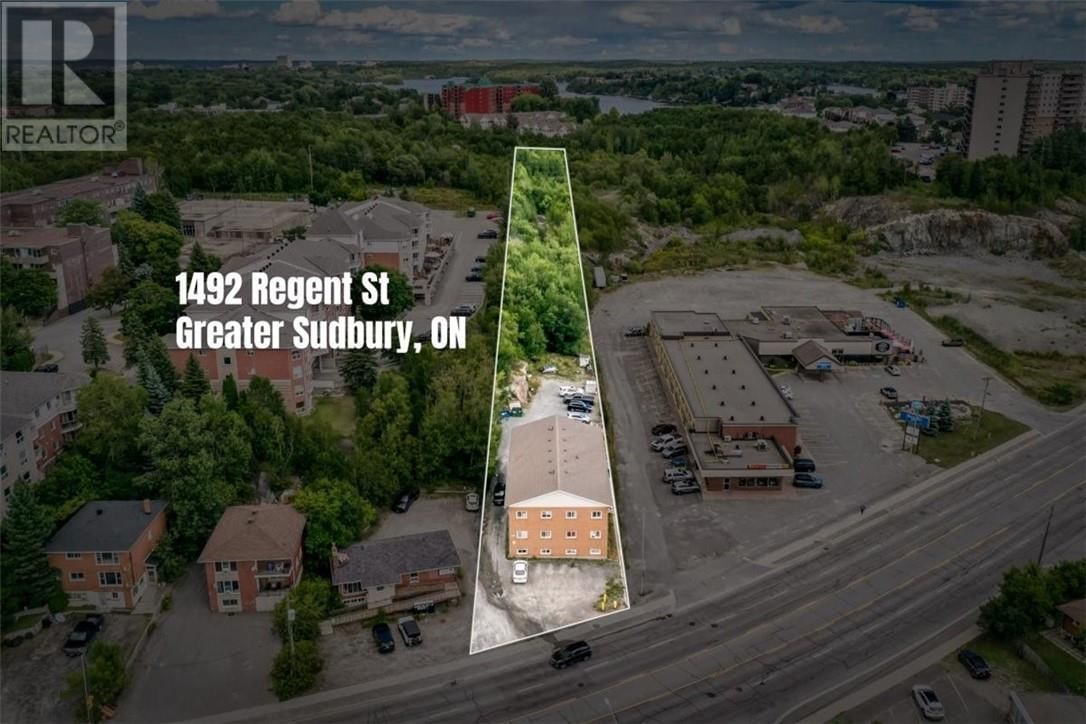
1492 Regent Street
Sudbury, Ontario P3E 3Z6
$
1850000.00
mls number:
2129836

bed

bath

ft2

acres

Multi-family


Property Details
Listing Description
PRIME SOUTH END INVESTMENT OPPORTUNITY 12-Unit Apartment Building on Approximately 1 Acre First Time Ever Offered for Sale — Pride of Ownership from Day One ! An exceptional opportunity to acquire a 12-unit apartment building in a prime South End location, situated on approximately one acre of land and offered for sale by the original owner/builder. This all-brick, meticulously constructed building features 10 large two-bedroom units, 2 bachelor units. All two-bedroom apartments offer the same efficient layout, providing consistency and ease of management. QUALITY CONSTRUCTION & UPDATES - Built with long-term durability in mind, this property showcases quality construction throughout, including:All-brick exterior construction,2-inch styrofoam insulation installed beneath the brick, glued and sealed at every seam concrete block and concrete construction throughout, Quality plaster interior walls,Durable terrazo flooring,Secure building entrance,Fire protection system, On-site laundry facility. Windows replaced throughout in 2024–2025, Shingles replaced approximately 2017. The property currently operates with all-inclusive rents, providing a straightforward rental structure for the existing tenant base. Importantly, there are 12 separate hydro meters, offering a future owner the flexibility to change the rental structure for new tenants, subject to applicable requirements. The property is zoned R3-1 This creates the potential to explore additional multifamily buildings on the existing property. Conveniently located within walking distance of shopping, services, schools, restaurants and other everyday amenities. A dedicated turning lane provides safe and convenient road access from Regent Street, adding further appeal for both residents and future development. Contact us today for additional information and to arrange a private viewing. (id:39198)
Summary
Property type
Multi-family
built in
square footage
sqft
annual property taxes
community name
parking type
Not in CMS
land size
acres
time on market
Not in CMS
Interior Features
Basement type Full
Flooring Concrete, Tile, Laminate
Building Features
Stories 2.5
Foundation type Block
Roof Asphalt shingle
Heating & Cooling
Heating type Baseboard heaters
Cooling None
Exterior Features
Exterior finish Brick
Utilities
Sewer Municipal sewage system
Water Municipal water
Parking
Parking type Gravel, Visitor Parking
Listing Description
Listing Description
Lot Features
Frontage 68 ft
Other Property Information
Zoning R3-1
Data provided by: Sault Ste. Marie Real Estate Board
Virtual Tour

Video
Floor Plan
downloadInterested in Viewing this Listing or Have Questions?
Thank you! Your submission has been received!
Oops! Something went wrong while submitting the form.
Similar Listings
view all listings