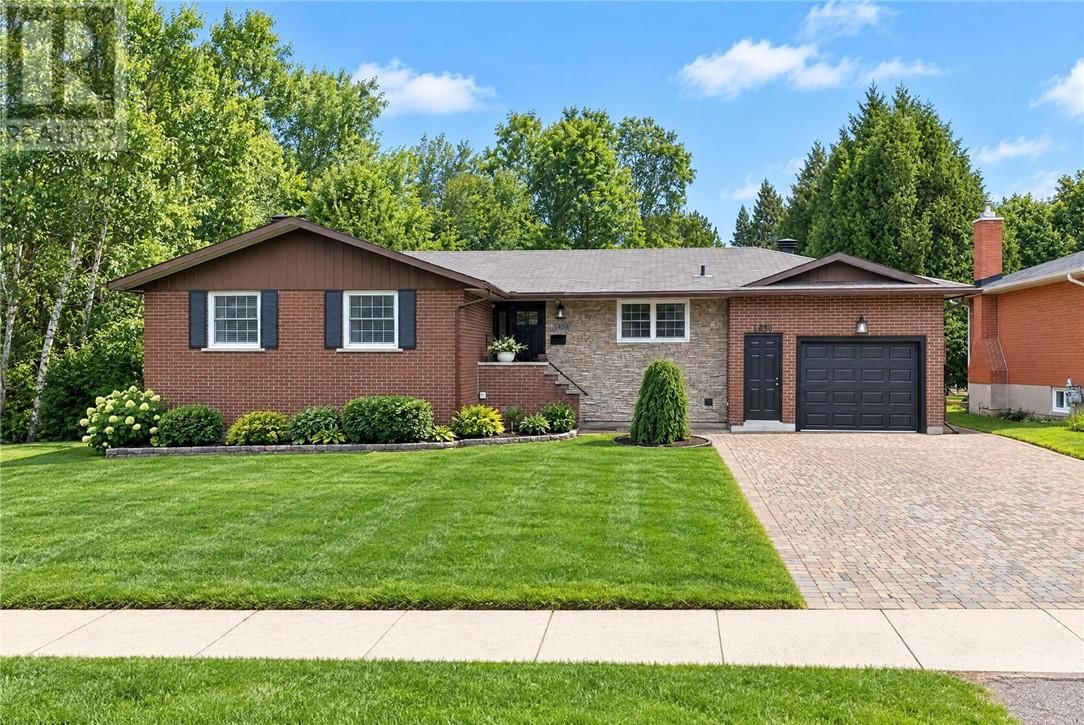
1450 Gary Avenue
Sudbury, Ontario P3A 4G3
$
549000.00
mls number:
2131282

3
bed

2
bath

ft2

acres

Single Family


Property Details
Listing Description
Welcome to 1450 Gary Ave. in New Sudbury. This beautifully maintained, brick and stone, 3-bedroom, 2-bath bungalow built by BEJAC Construction, situated on an oversized, private, tree-lined lot. An interlocking double driveway and walkway create impressive curb appeal. Step inside to discover a gorgeous Chef-inspired kitchen featuring custom oak cabinetry, stylish backsplash, centre island, butcher block cutting board and black countertops. The bright dining area flows into a stunning sunken living room accented by elegant wrought-iron railings. Hardwood flooring, ceramic tiles and plaster walls add timeless character throughout. The 3rd bedroom is currently used as a dressing room with gorgeous white PAX storage cabinets. French doors lead to the finished lower level featuring a spacious family room, second bathroom, cozy sauna, office, finished laundry room and abundant storage. Enjoy your own private backyard retreat with an oversized deck for entertaining, surrounded by mature greenery. Additional highlights include gas heating, central air, attached single car garage, gas BBQ hookup w/ BBQ and app-controlled motion cameras on the shed and front door. Notable updates: Furnace, gas hot water tank and shingles (2019), eavestroughs (2024), new front and garden doors (2026), refrigerator (2026), washer (2024) and interior deck railing. The kitchen also features stainless steel double wall ovens and a built-in dishwasher. All appliances included. A standout feature is the professionally installed, app-controlled exterior BOLD illumination lighting system, offering thousands of colour combinations to beautifully illuminate the front of your home year-round. Meticulously cared for, this exceptional property offers comfort, privacy and pride of ownership. Book your private viewing today! (id:39198)
Summary
Property type
Single Family
built in
square footage
sqft
annual property taxes
community name
parking type
Not in CMS
land size
acres
time on market
Not in CMS
Bedrooms
Above grade 3
Bathrooms
Total 2
Interior Features
Basement type Full
Flooring Tile, Hardwood, Carpeted
Building Features
Style Bungalow, House
Foundation type Block
Roof Asphalt shingle
Heating & Cooling
Heating type Forced air
Cooling Central air conditioning
Exterior Features
Exterior finish Brick, Stone, Vinyl siding
Utilities
Sewer Municipal sewage system
Water Municipal water
Parking
Parking type Attached Garage, Inside Entry
Listing Description
Lower Level
Sauna 5'4 x 4
Bathroom 8 x 7'3
Den 14'4 x 10'4
Recreational, Games Room 26 x 10'4
Main Level
Bedroom 11'8 x 10
Bathroom 8 x 7'3
Primary Bedroom 12'11 x 11'7
Living Room 19'9 x 14
Dining Room 11'1 x 10
Kitchen 10'9 x 13'11
Listing Description
Lot Features
Frontage 60 ft
Other Property Information
Zoning R1-5
Road surface Paved road
Community features Bus Route
Data provided by: Sault Ste. Marie Real Estate Board
Virtual Tour

Video
Floor Plan
downloadInterested in Viewing this Listing or Have Questions?
Thank you! Your submission has been received!
Oops! Something went wrong while submitting the form.
Similar Listings
view all listings