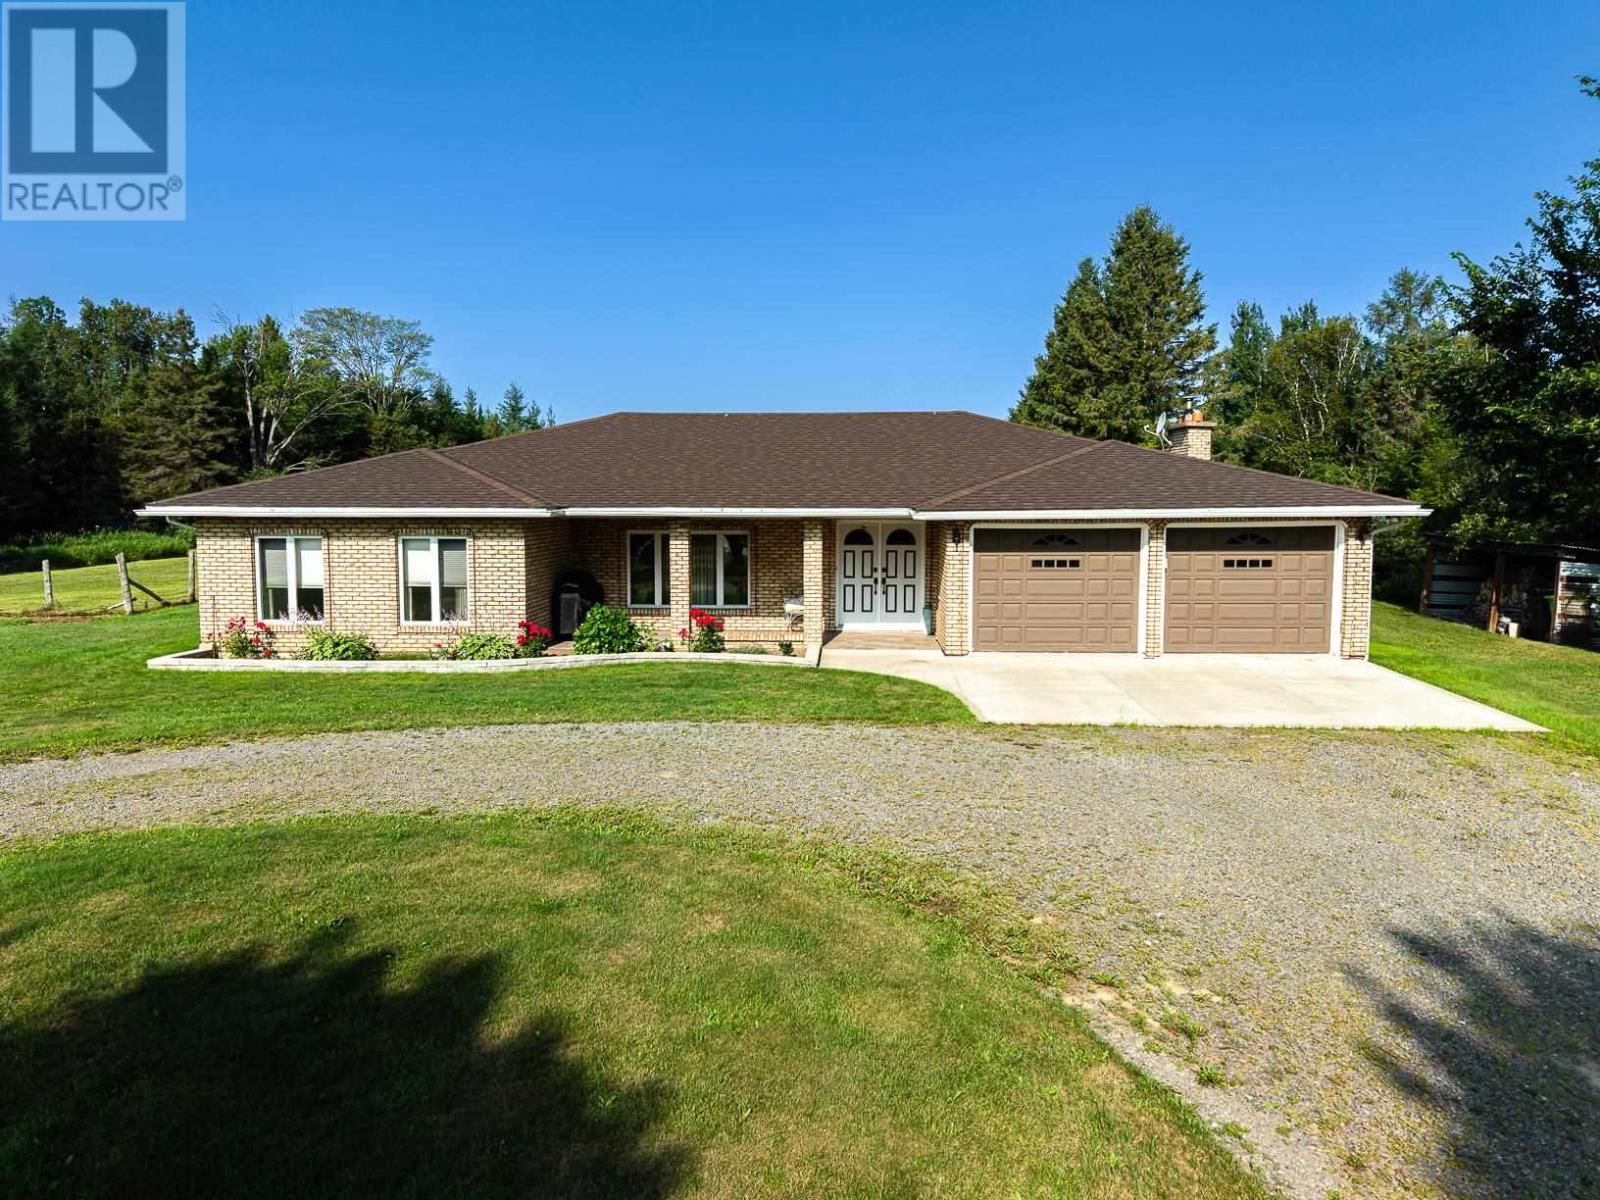
1435 Airport Rd
Prince Township, Ontario P6A 6K4
$
949900.00
mls number:
SM262010
3
bed
2
bath
2400
ft2
30
acres
Single Family
request a showing
Property Details
Listing Description
Original home owners selling this remarkable property. A solid brick 2400+ square foot ranch bungalow on prime 30 acres of land. An immaculately maintained 3 bedroom, 2 bathroom home. The large 4-season sunroom with huge screened windows for the summer months overlooks the property and provides a stunning western exposure with gorgeous sunsets and views of the rock cliffs to the north when leaves have fallen. Approximately 20 acres are cleared and used in the past to raise livestock, haying, mixed vegetable gardens and/or commercially grown corn and potatoes. Lots of potential with almost 750 feet of road frontage on Airport Road. The 750' frontage with a neighbouring creek and ravine to the north equals privacy. Additional structures include steel siding and steel roof double detached garage (28' X 36), a pole barn (19' X 26') and a shed/chicken coup (8' X 11'). A separate driveway provides access to these buildings and the field. After almost fifty years of memories it is time to pass the torch to the next lucky owner to make and cherish their own memories. Whether you are looking to farm, for privacy, or a place to enjoy your toys and have a huge workshop with power and water, DO NOT miss this opportunity. Call your realtor today to make an appointment for your personal viewing. (id:39198)
Summary
Property type
Single Family
built in
1977
square footage
2400
sqft
annual property taxes
$4,082.79
community name
Prince Township
parking type
Not in CMS
land size
30
acres
time on market
Not in CMS

Bedrooms

Above grade 3

Bathrooms

Total 2

Interior Features

Appliances included Washer, Refrigerator, Dishwasher, Stove, Dryer, Freezer, Window Coverings, Microwave Built-in

Basement type Unfinished, Partial

Building Features

Style Bungalow, Detached

Stories 1

Foundation type Poured Concrete

Heating & Cooling

Fireplace type Woodstove

Heating type Heat Pump, Baseboard heaters, Electric, Wood, Wood Stove

Cooling Air Conditioned

Exterior Features

Exterior finish Brick

Utilities

Sewer Septic System

Water Drilled Well

Utilities Natural Gas, Electricity, Telephone

Parking

Parking type Attached Garage, Detached Garage, Garage, Gravel

Listing Description

Main Level

Foyer 7'10" x 12

Kitchen 10'10" x 17

Recreation Room 12 x 20

Sunroom 12'6" x 18

Dining Room 11'10" x 17'6"

Pantry 10 x 12'6"

Primary Bedroom 10'10" x 14'4"

Bedroom 9 x 11'4"

Bedroom 11 x 14'3"

Bathroom 8 x 12

Bathroom 5'4" x 15

Listing Description

Lot Features

Frontage 747 ft

Lot features Crushed stone driveway

Data provided by: Sault Ste. Marie Real Estate Board
Virtual Tour
Video
Floor Plan
download
Interested in Viewing this Listing or Have Questions?
Thank you! Your submission has been received!
Oops! Something went wrong while submitting the form.
Similar Listings
view all listings