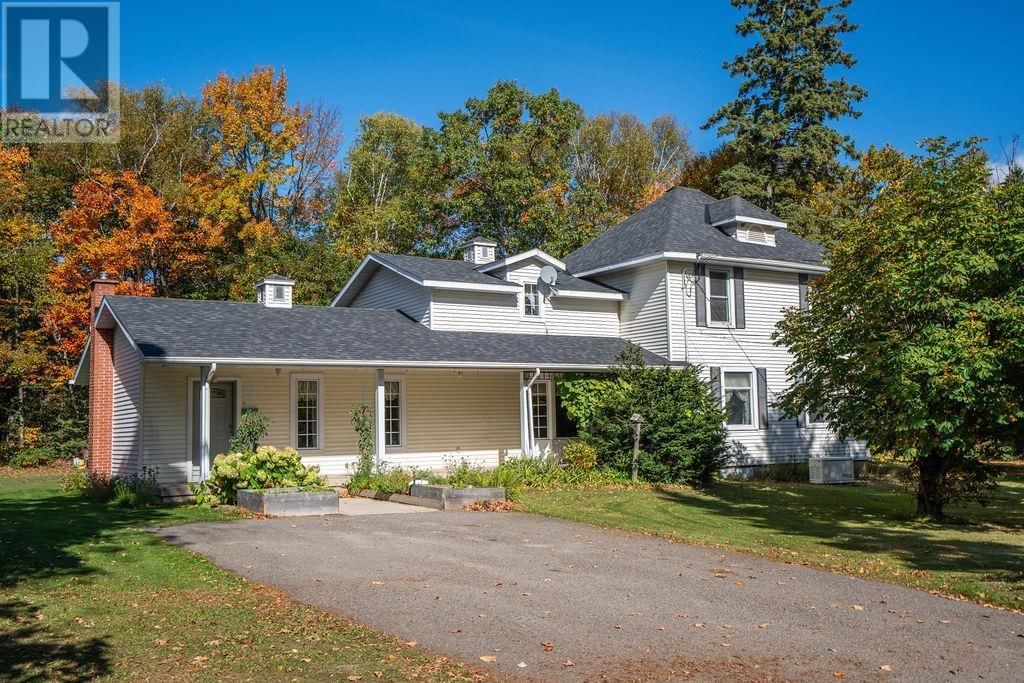
1411 Great Northern Road
Sault Ste. Marie, Ontario P6B 0C1
$
499900.00
mls number:
SM262801

3
bed

3
bath

2225
ft2

acres

Single Family


Property Details
Listing Description
Be sure to view this extremely spacious 3 bedroom, 3 bathroom home situated on a private and lovely approximate 1.8 acre grounds. Features a grand style kitchen with large centre island where your family and guests are sure to gather. Formal dining room and living room with closet wet bar. Good size primary bedroom with its own staircase and a 2 piece ensuite. Main floor laundry, large foyer with handy storage room. Basement has rec-room with gas stove, workshop and large cold room. Outside has a 28 x 40 double garage with a workshop at back, a second older double garage and a storage building. Commodious front porch to sit back on and relax. House is also equipped with a Generac Generator. Its truly country in the city close to all amenities! All taxes and measurements are approximate. (id:39198)
Summary
Property type
Single Family
built in
square footage
2225
sqft
annual property taxes
$5,241.00
community name
Sault Ste. Marie
parking type
Not in CMS
land size
acres
time on market
Not in CMS
Bedrooms
Above grade 3
Bathrooms
Total 3
Partial 2
Interior Features
Appliances included Central Vacuum, Dishwasher, Stove, Freezer, Blinds
Basement type Full
Building Features
Style 2 Level, Detached
Stories 2
Heating & Cooling
Fireplace type Gas, Stove
Heating type Forced air, Natural gas
Exterior Features
Exterior finish Siding
Utilities
Sewer Septic System
Water Drilled Well
Utilities Cable
Parking
Parking type Detached Garage, Garage, Gravel
Listing Description
Main Level
Kitchen 16 x 15.7
Dining Room 14.6 x 13
Living Room 12.5 x 19
Bathroom 2 piece
Second Level
Primary Bedroom 15.5 x 15.3
Bedroom 9.5 x 17
Bedroom 11.4 x 9
Bathroom 4 piece
Ensuite 2 piece
Basement
Recreation Room 16 x 22
Office 15 x 16
Listing Description
Lot Features
Frontage 129 ft
Lot features Paved driveway
Data provided by: Sault Ste. Marie Real Estate Board
Virtual Tour

Video
Floor Plan
downloadInterested in Viewing this Listing or Have Questions?
Thank you! Your submission has been received!
Oops! Something went wrong while submitting the form.
Similar Listings
view all listings