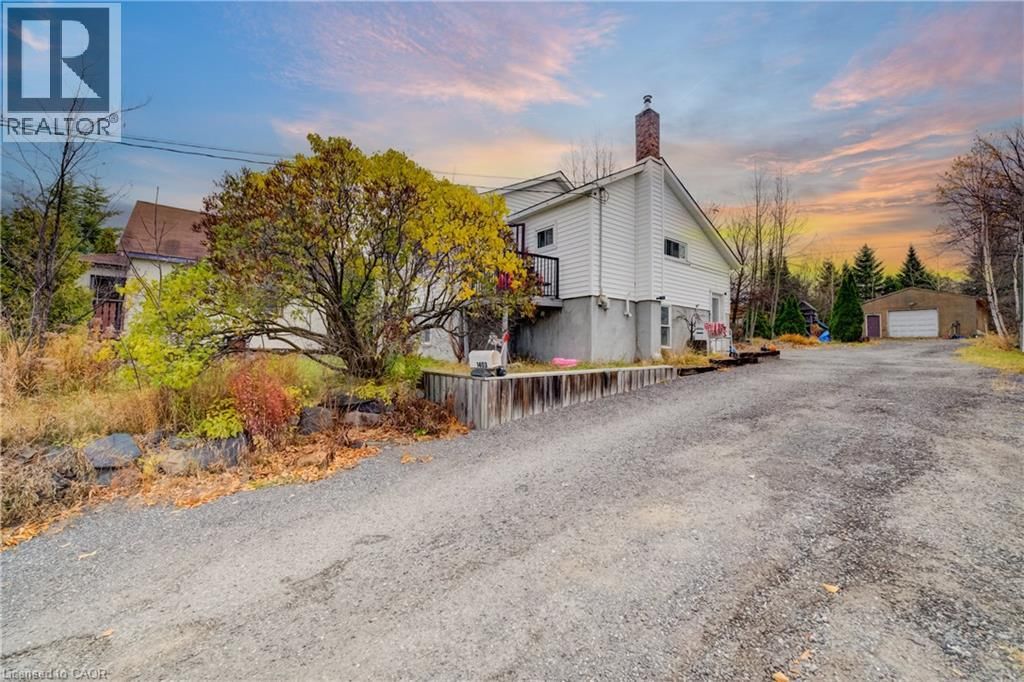
1403 Bellevue Avenue
Sudbury, Ontario P3B 3G1
$
379900.00
mls number:
40873906

2
bed

2
bath

728
ft2

acres

Single Family


Property Details
Listing Description
LOCATION, LIFESTYLE & OPPORTUNITY — DIRECTLY ACROSS FROM BEAUTIFUL MINNOW LAKE! Welcome to 1403 Bellevue Avenue, ideally situated in Sudbury’s desirable Minnow Lake neighbourhood, where natural beauty meets everyday convenience. Perfectly positioned across the street from Minnow Lake, this charming detached bungalow offers an exceptional opportunity to enjoy a peaceful residential setting while remaining just minutes from shopping, restaurants, schools, recreational facilities and essential amenities. Situated on a generously sized lot, this inviting home features 2+1 bedrooms, 2 full bathrooms and a fully finished lower level, providing versatile living space for families, first-time buyers, downsizers or those seeking additional room to accommodate their lifestyle. The functional main-floor layout offers comfortable living spaces, while the finished basement provides additional flexibility for entertaining, recreation or a home office. Outside, the spacious yard presents wonderful possibilities for gardening, outdoor gatherings or simply relaxing and enjoying your surroundings. A detached garage adds valuable parking, storage and workshop potential. Outdoor enthusiasts will appreciate the proximity to Minnow Lake, nearby parks, recreational opportunities and Sudbury’s beautiful natural surroundings. With convenient access to major shopping destinations, public transit and everyday services, this location offers an appealing balance of tranquility and accessibility. Whether you’re purchasing your adding to your investment portfolio, first home, looking to downsize or searching for a property with potential in an established neighbourhood, 1403 Bellevue Avenue is an opportunity worth exploring. Discover the possibilities and make this Minnow Lake address your own! The property is currently rented at $2160/month with an excellent long time tenant. (id:39198)
Summary
Property type
Single Family
built in
square footage
728
sqft
annual property taxes
$3,817.00
community name
parking type
Not in CMS
land size
acres
time on market
Not in CMS
Bedrooms
Above grade 2
Below grade 1
Bathrooms
Total 2
Interior Features
Appliances included Washer, Refrigerator, Dishwasher, Stove, Dryer
Basement type Finished, Full
Building Features
Style Bungalow, House, Detached
Stories 1
Heating & Cooling
Heating type Forced air
Cooling None
Exterior Features
Exterior finish Vinyl siding
Utilities
Sewer Municipal sewage system
Water Municipal water
Parking
Parking type Detached Garage
Parking spaces 8
Listing Description
Basement
Utility Room 5'3'' x 9'3''
Storage 8'8'' x 3'5''
Recreation Room 8'10'' x 18'6''
Laundry Room 11'7'' x 11'9''
Bedroom 11'1'' x 11'8''
4pc Bathroom 8'8'' x 5'3''
Main Level
Primary Bedroom 10'6'' x 11'6''
Living Room 10'6'' x 11'6''
Kitchen 15'10'' x 9'8''
Bedroom 8'2'' x 8'6''
4pc Bathroom 5' x 12'2''
Listing Description
Lot Features
Frontage 50 ft
Other Property Information
Zoning R2-2
Data provided by: Sault Ste. Marie Real Estate Board
Virtual Tour

Video
Floor Plan
downloadInterested in Viewing this Listing or Have Questions?
Thank you! Your submission has been received!
Oops! Something went wrong while submitting the form.
Similar Listings
view all listings