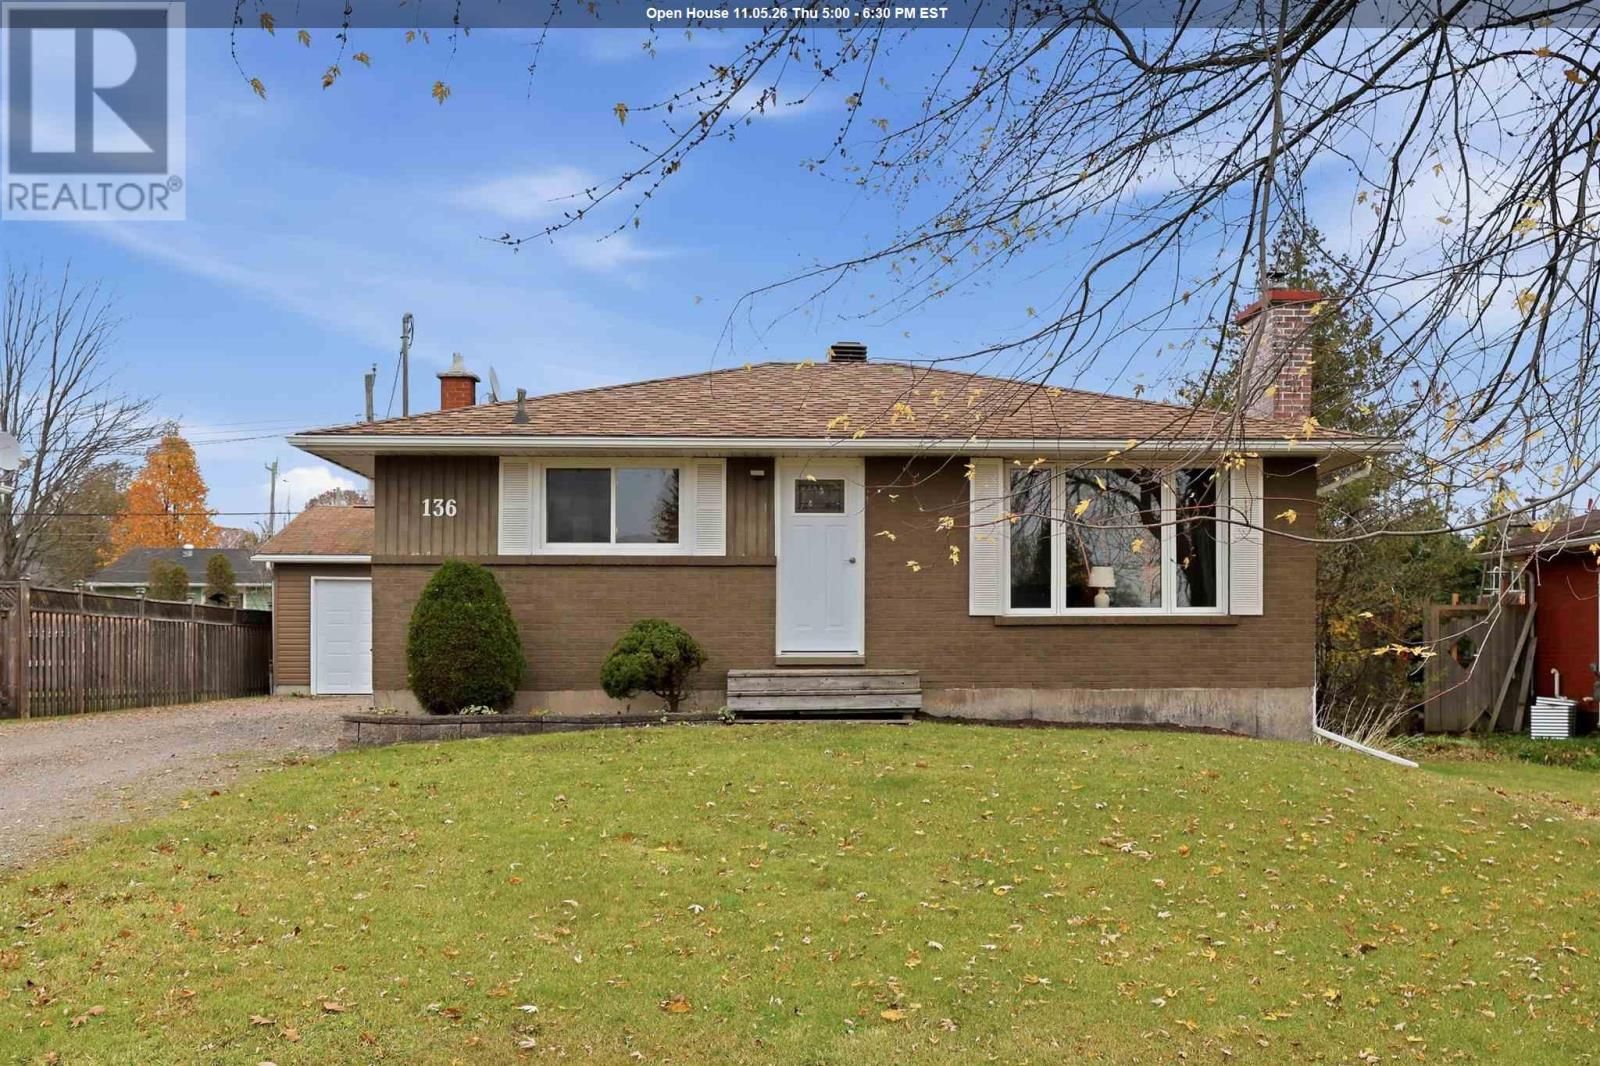
136 Albion St
Sault Ste. Marie, Ontario P6B 5E1
$
379900.00
mls number:
SM263074

2
bed

1
bath

1000
ft2

acres

Single Family


Property Details
Listing Description
Welcome to 136 Albion Street! This exceptionally well-maintained, move-in-ready home offers tasteful updates, comfortable living spaces, and an impressive 23 x 30 heated & wired detached garage (2010), all in a fantastic central location close to grocery stores, Cambrian Mall, Sault College, and everyday amenities. Step inside to discover a bright and inviting main floor featuring beautiful hardwood flooring throughout much of the space. The spacious living room showcases attractive built-in feature walls, while the separate dining room offers patio doors leading directly to the backyard. The beautifully updated galley kitchen features tasteful cabinetry, stylish tile backsplash, and newer appliances (2023), creating a functional and welcoming space. Both bedrooms are generously sized, with ample closet space, and the tastefully finished main-floor bathroom adds to the home's appeal. Downstairs, you'll find a comfortable rec room, laundry area, and plenty of additional storage space. Outside, the impressive garage is a standout feature! Complete with gas heating, electrical service, and an electric vehicle charging outlet, this versatile space is ideal for vehicle storage, hobbies, or a workshop. Additional highlights include a gas forced-air furnace (2020) and central air conditioning. Exceptionally clean, thoughtfully updated, and meticulously cared for, 136 Albion Street is a fantastic opportunity for first-time buyers, downsizes, or anyone looking for a move-in-ready home with an outstanding garage. Book your showing today! (id:39198)
Summary
Property type
Single Family
built in
square footage
1000
sqft
annual property taxes
$3,717.00
community name
parking type
Not in CMS
land size
acres
time on market
Not in CMS
Bedrooms
Above grade 2
Bathrooms
Total 1
Interior Features
Appliances included Washer, Refrigerator, Dishwasher, Stove, Dryer, Window Coverings
Basement type Partially finished, Full
Flooring Hardwood
Building Features
Style Bungalow, Detached
Heating & Cooling
Heating type Forced air, Natural gas
Cooling Central air conditioning
Exterior Features
Exterior finish Brick, Stucco
Utilities
Sewer Sanitary sewer
Water Municipal water
Utilities Natural Gas, Electricity, Cable, Telephone
Parking
Parking type Garage, Gravel
Listing Description
Main Level
Kitchen 7.9 x 12.9
Living Room 11.5 x 18.1
Dining Room 7.9 x 14.8
Bedroom 12.4 x 10.4
Bedroom 10.6 x 9.5
Basement
Recreation Room 12.6 x 16.2
Laundry Room 7.5 x 9
Utility Room 30 x 12.5
Storage 5.3 x 12.8
Listing Description
Lot Features
Frontage 68 ft
Lot features Crushed stone driveway
Other Property Information
Community features Bus Route
Data provided by: Sault Ste. Marie Real Estate Board
Virtual Tour

Video
Floor Plan
downloadInterested in Viewing this Listing or Have Questions?
Thank you! Your submission has been received!
Oops! Something went wrong while submitting the form.
Similar Listings
view all listings