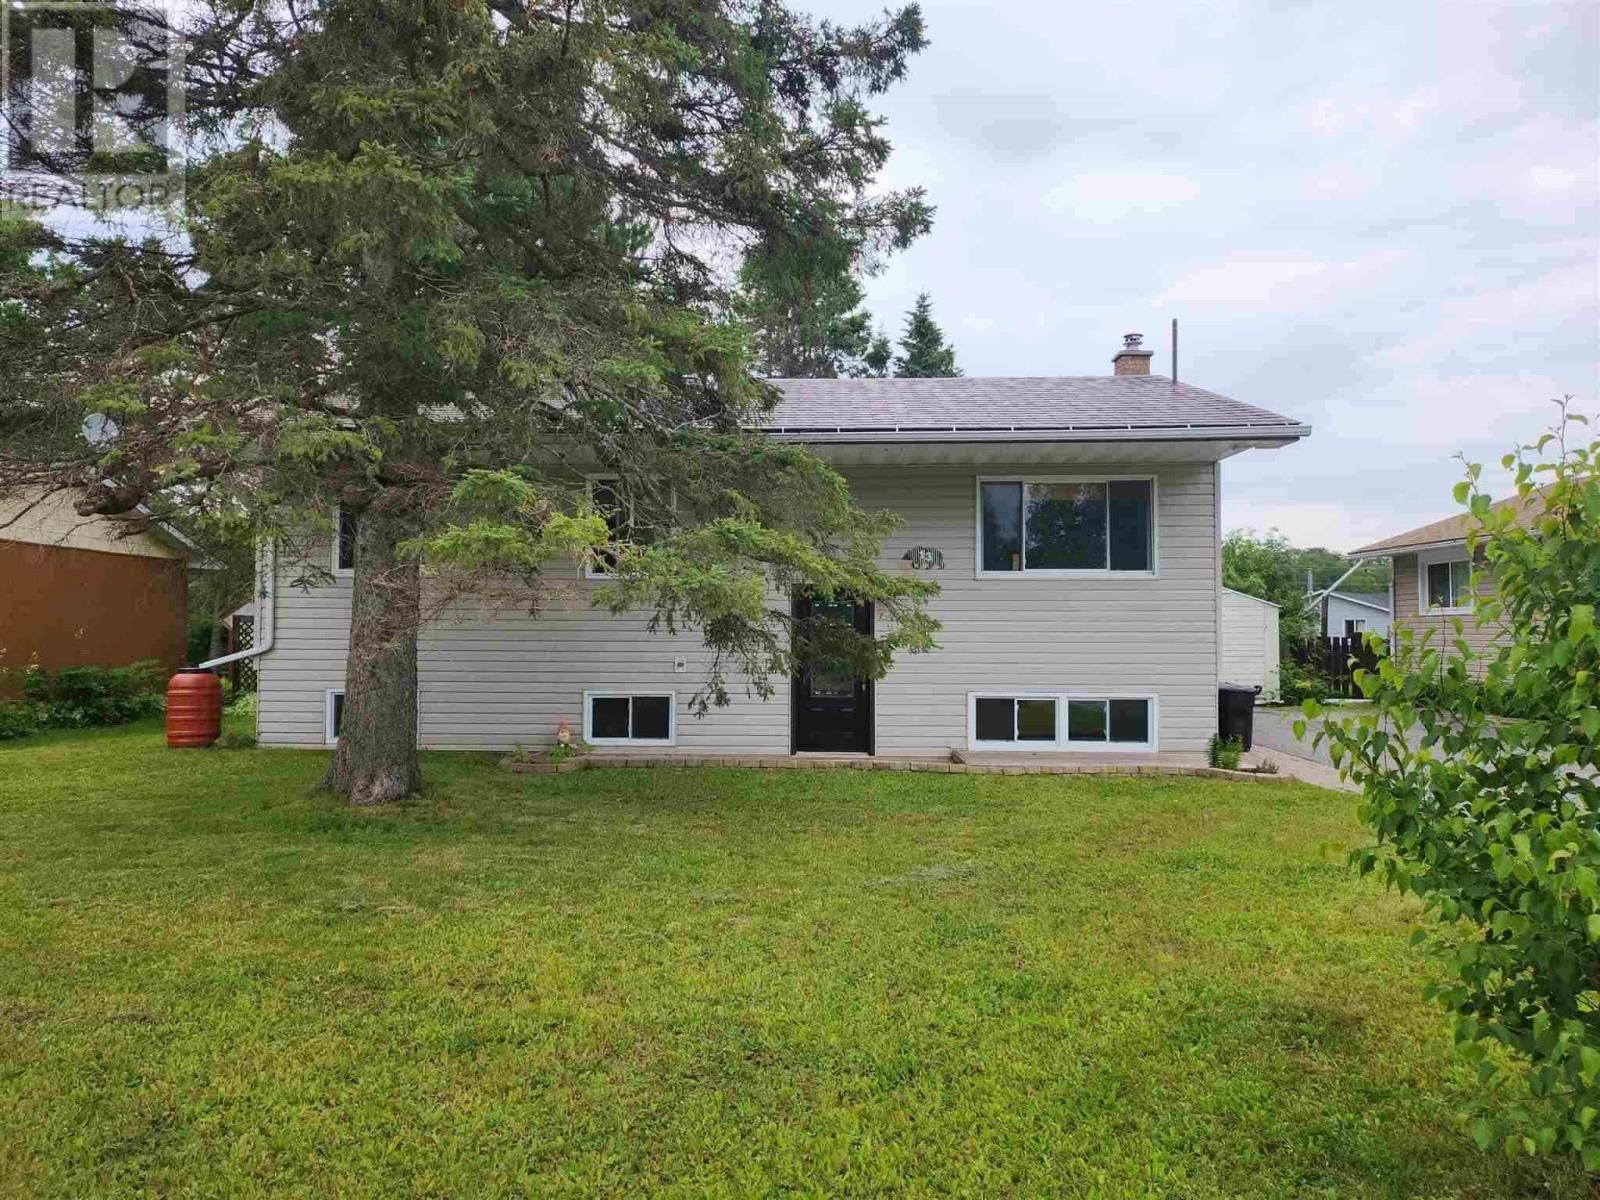
13 Birch St
Wawa, Ontario P0S 1K0
$
324900.00
mls number:
SM263088

3
bed

2
bath

930
ft2

acres

Single Family


Property Details
Listing Description
Welcome to 13 Birch Street in Wawa's finest neighborhood. This home has been meticulously maintained and will surely check off plenty of boxes on your 'must-have' list - no need to compromise here! Let's start outside - the property is a sprawling oasis at 75 feet wide and nearly 140 feet deep; plenty of room for your dream garage! The welcoming exterior features newer siding, windows and metal roof. As you enter the home you will be impressed with the open layout and natural light throughout. The kitchen is both stunning and practical, complete with patio doors to the two-tiered back deck. This is a family-friendly home with three generous bedrooms up and an additional suite down. The basement is fully finished and features a rec room with a newer wood stove and a practical workshop. This lovely home is truly turn-key and ready for a new owner. (id:39198)
Summary
Property type
Single Family
built in
1976
square footage
930
sqft
annual property taxes
$2,623.00
community name
parking type
Not in CMS
land size
acres
time on market
Not in CMS
Bedrooms
Above grade 3
Below grade 1
Bathrooms
Total 2
Interior Features
Appliances included Window Coverings
Basement type Finished, Full
Building Features
Style Bungalow, Detached
Foundation type Block
Heating & Cooling
Fireplace type Woodstove
Heating type Forced air, Electric, Wood Stove
Exterior Features
Exterior finish Vinyl
Utilities
Sewer Sanitary sewer
Water Municipal water
Parking
Parking type No Garage
Listing Description
Main Level
Living Room 11.06 x 14.06
Dining Room 9.00 x 10.06
Kitchen 10.06 x 10.06
Bedroom 7.06 x 11.00
Bedroom 9.00 x 11.00
Bedroom 10.06 x 11.00
Bathroom 50.00 x 10.06
Basement
Recreation Room 24.06 x 10.06
Bedroom 10.06 x 18.06
Bathroom 8.06 x 6.06
Workshop 6.00 x 11.00
Laundry Room 8.06 x 11.00
Listing Description
Lot Features
Frontage 75 ft
Lot features Paved driveway
Data provided by: Sault Ste. Marie Real Estate Board
Virtual Tour

Video
Floor Plan
downloadInterested in Viewing this Listing or Have Questions?
Thank you! Your submission has been received!
Oops! Something went wrong while submitting the form.
Similar Listings
view all listings