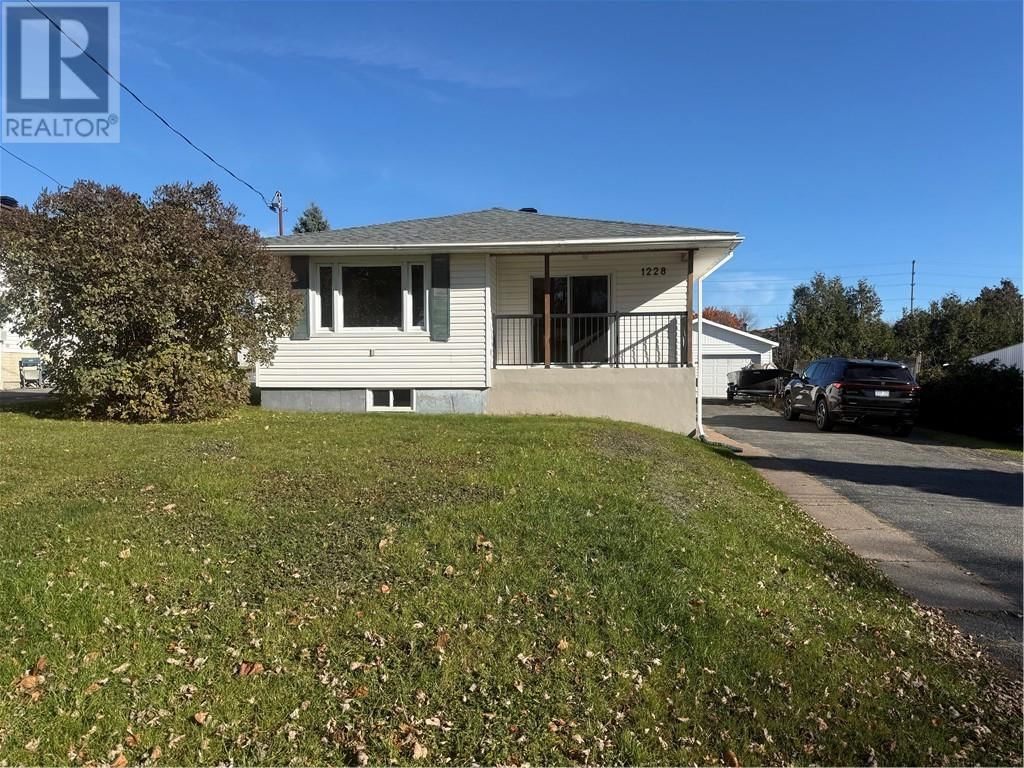
1228 Rose Marie Avenue
Sudbury, Ontario P4A 4E2
$
399500.00
mls number:
2131152

3
bed

2
bath

ft2

acres

Single Family


Property Details
Listing Description
Welcome to Your New Home in New Sudbury! Immaculately maintained and move-in ready, this charming 3-bedroom bungalow is the perfect place to put down roots and make lasting memories. Step inside to discover a bright and spacious eat-in kitchen, complete with some stainless steel appliances, and a welcoming living room featuring gleaming hardwood floors. Enjoy the cheerful ambiance created by the lovely western exposure, filling the home with warm afternoon sunshine. All three bedrooms offer comfortable space, with a full bathroom conveniently located on the main level. The unfinished lower level provides a blank canvas with endless possibilities — imagine creating the perfect family room, home gym, hobby space, or additional living area tailored to your needs. Outside, you’ll appreciate the paved driveway, large detached garage, and generous deck — ideal for summer barbecues, entertaining friends, or simply relaxing and enjoying the warmer months. A wonderful opportunity for families, first-time buyers, or anyone looking for a welcoming place to call home. Vacant and ready for immediate occupancy, this delightful New Sudbury bungalow is waiting for you to make it your own! (id:39198)
Summary
Property type
Single Family
built in
square footage
sqft
annual property taxes
community name
parking type
Not in CMS
land size
acres
time on market
Not in CMS
Bedrooms
Above grade 3
Bathrooms
Total 2
Interior Features
Basement type Full
Flooring Tile, Hardwood, Laminate
Building Features
Style Bungalow, House
Stories 1
Foundation type Concrete
Roof Asphalt shingle
Heating & Cooling
Heating type Forced air
Cooling Central air conditioning
Exterior Features
Exterior finish Vinyl siding
Utilities
Sewer Municipal sewage system
Water Municipal water
Parking
Parking type Detached Garage
Listing Description
Main Level
Bedroom 11'1 x 10'1
Bedroom 9'10 x 10'11
Primary Bedroom 11'11 x 10'2
Living Room 15'11 x 14'2
Kitchen 17'6 x 12'6
Listing Description
Lot Features
Frontage 57 ft
Other Property Information
Zoning R1-5
Data provided by: Sault Ste. Marie Real Estate Board
Virtual Tour

Video
Floor Plan
downloadInterested in Viewing this Listing or Have Questions?
Thank you! Your submission has been received!
Oops! Something went wrong while submitting the form.
Similar Listings
view all listings