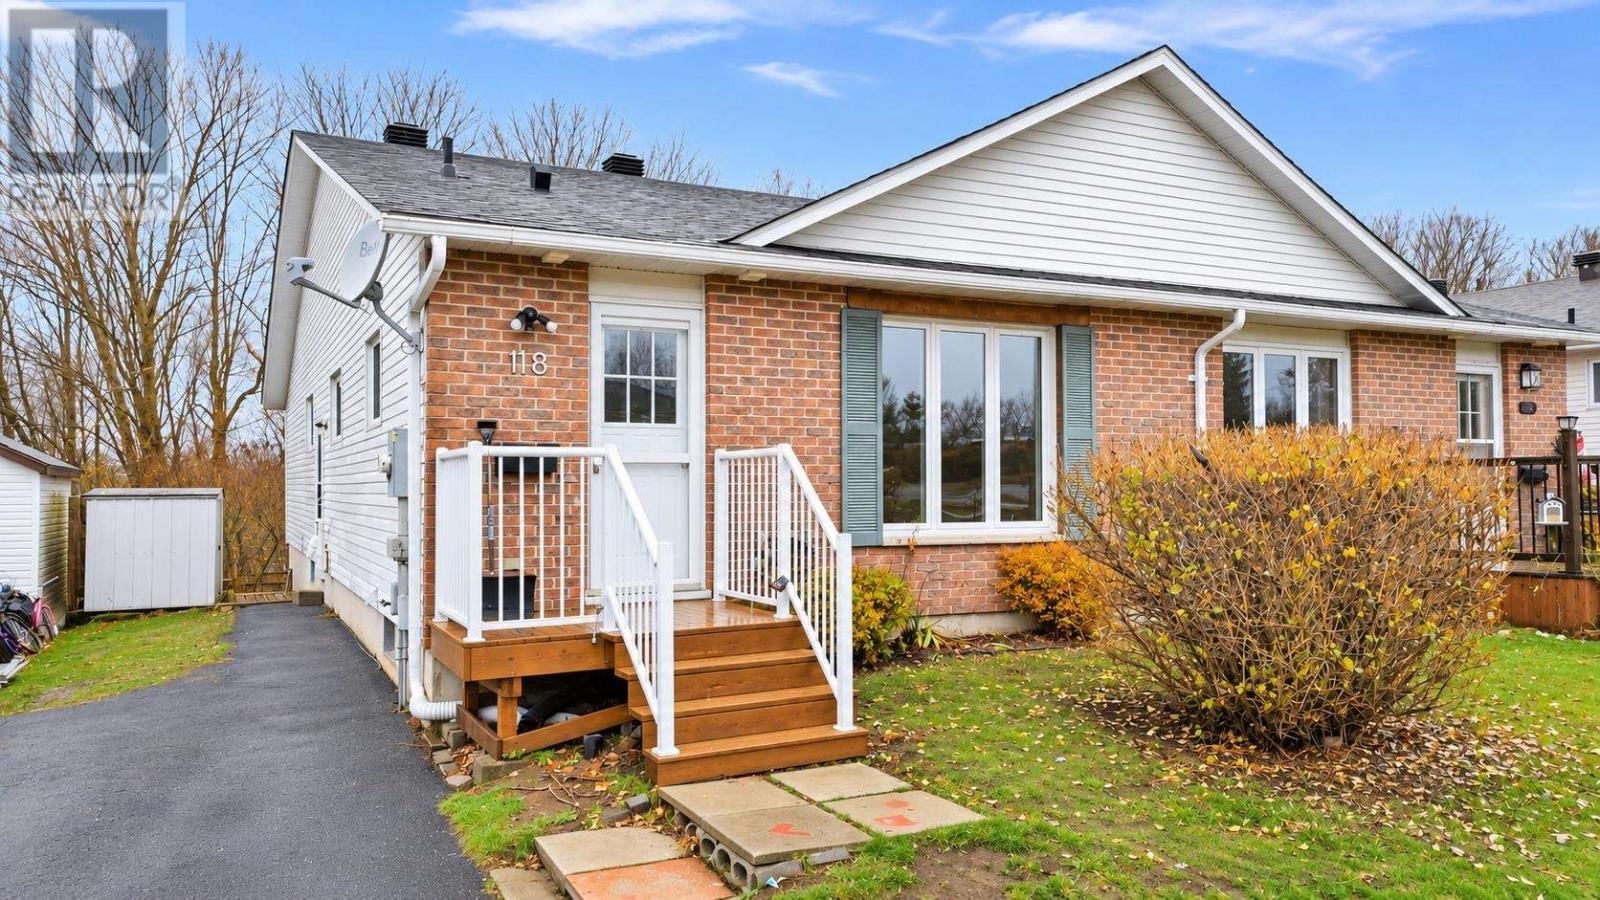
118 Taylor Blvd
Elliot Lake, Ontario P5A 3K1
$
189900.00
mls number:
SM263106

3
bed

2
bath

ft2

acres

Single Family


Property Details
Listing Description
Looking to be settled into your new home just in time for the holidays? Look no further! This inviting semi-detached bungalow offers comfortable, convenient living in a wonderful location backing onto peaceful greenspace and surrounded by nature’s beauty. Featuring three bedrooms on the main level, convenient main-floor laundry, and efficient forced-air gas heating, this home is an excellent choice for retirees, first-time buyers, or those looking to downsize. The spacious lower level offers a walkout to the backyard and plenty of potential for a family room, additional living space, or whatever suits your needs. Enjoy the tranquility of nature right in your backyard while making this property your own. Don't miss this fantastic opportunity—call today to book your private viewing! (id:39198)
Summary
Property type
Single Family
built in
square footage
sqft
annual property taxes
$1,903.00
community name
parking type
Not in CMS
land size
acres
time on market
Not in CMS
Bedrooms
Above grade 3
Bathrooms
Total 2
Interior Features
Appliances included Washer, Refrigerator, Water softener, Dishwasher, Stove, Dryer, Blinds
Basement type Partially finished, Full
Building Features
Style Bungalow, Attached
Foundation type Poured Concrete
Heating & Cooling
Heating type Forced air, Natural gas
Exterior Features
Exterior finish Brick, Siding
Fencing Fenced yard
Utilities
Sewer Sanitary sewer
Water Municipal water
Utilities Natural Gas, Electricity, Cable, Telephone
Parking
Parking type No Garage
Listing Description
Main Level
Kitchen 10 x 22.8
Living Room/Dining Room 8.11 x 26.4
Bedroom 7.11 x 10
Bathroom 4.11 x 8.1
Bedroom 8.11 x 14.7
Bedroom 14.5 x 10
Basement
Family Room 18.5 x 18.6
Bathroom 9.1 x 6.5
Storage 18.5 x 26.9
Listing Description
Lot Features
Frontage 31.22 ft
Lot features Paved driveway
View View
Other Property Information
Community features Bus Route
Data provided by: Sault Ste. Marie Real Estate Board
Virtual Tour

Video
Floor Plan
downloadInterested in Viewing this Listing or Have Questions?
Thank you! Your submission has been received!
Oops! Something went wrong while submitting the form.
Similar Listings
view all listings