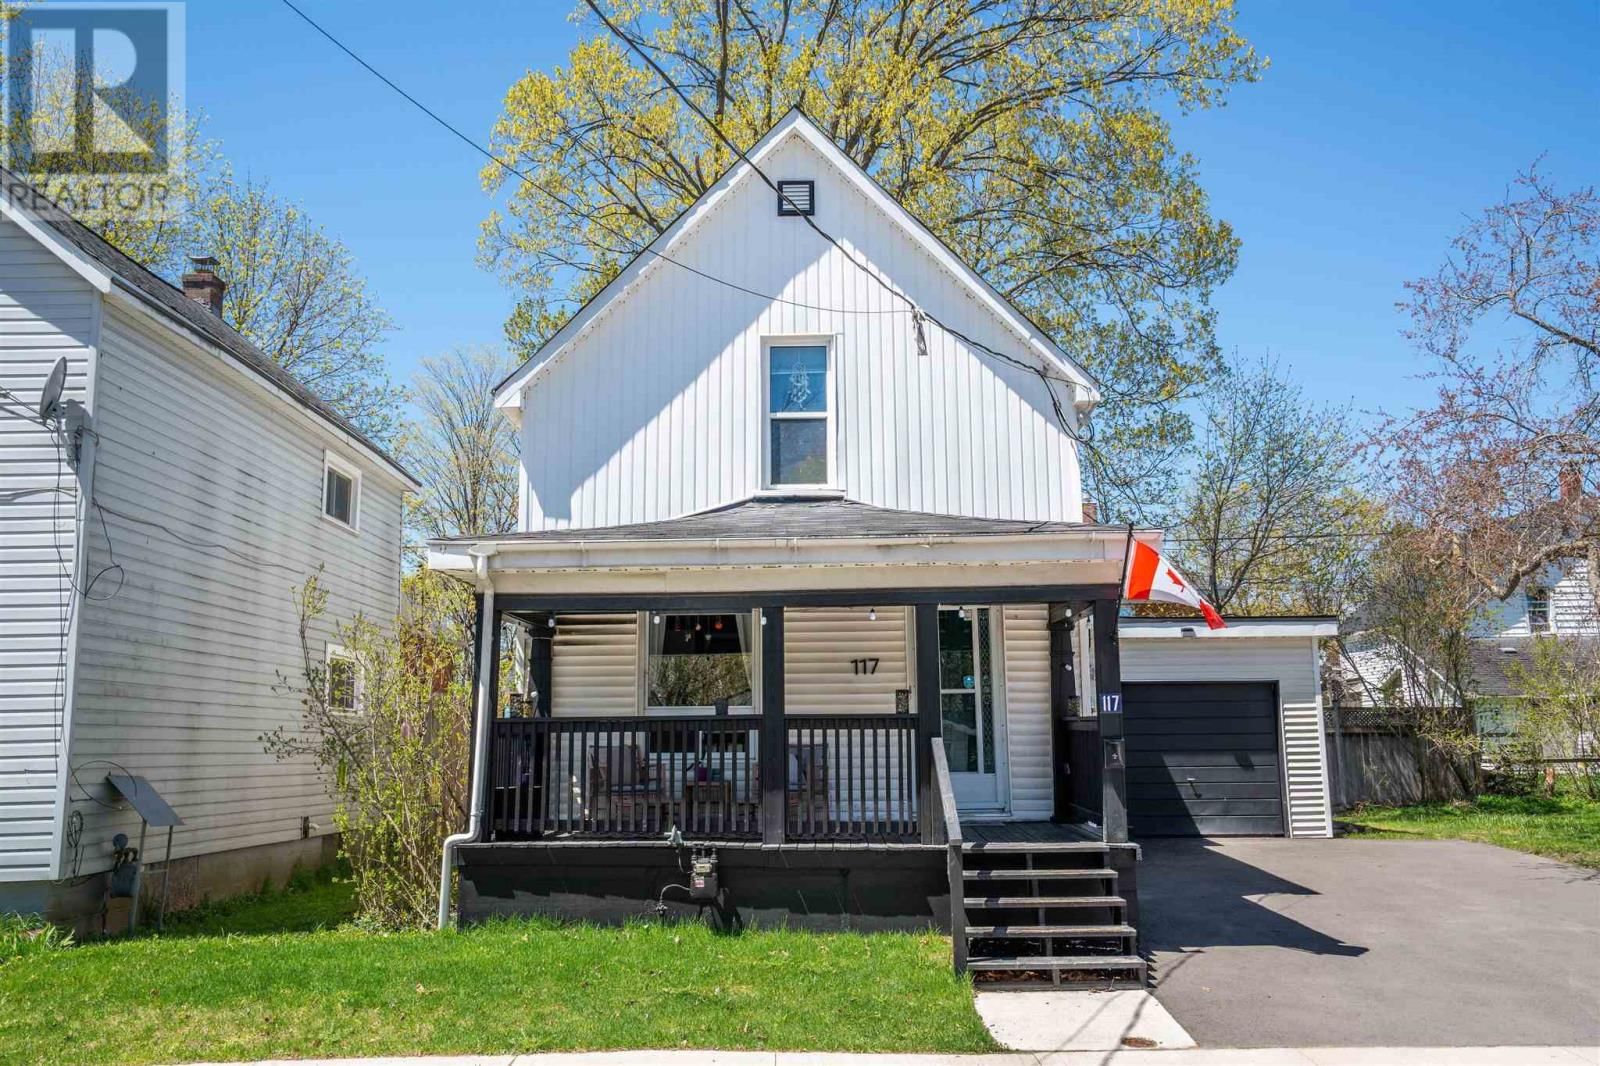
117 Biggings Ave
Sault Ste. Marie, Ontario P6A 3T8
$
220000.00
mls number:
SM262609

3
bed

2
bath

1200
ft2

acres

Single Family


Property Details
Listing Description
Charming, extensively updated home full of character in a quiet central neighbourhood. Numerous interior renovations and upgrades have already been completed, creating a cozy, move-in-ready home while maintaining its warmth and personality. The spacious layout offers excellent flexibility, functioning comfortably as a single-family residence with the potential to be converted back into a duplex. Upstairs laundry adds everyday convenience, while the attached garage provides additional storage. Outside, a brand-new driveway offers plenty of parking and generous room for snow storage. The neighbourhood has also recently benefited from major infrastructure upgrades, including new sewers, paving and sidewalks. The location has an exciting future. Walk to the Hub Trail along the river and the Mill Market, with the former hospital property just steps away and positioned for future redevelopment. Enjoy everything this established central neighbourhood already offers, with even more to come. Cozy, updated, affordable and full of character, this is a home that’s ready to enjoy now with a location that continues to get better. CALL TODAY! (id:39198)
Summary
Property type
Single Family
built in
square footage
1200
sqft
annual property taxes
$2,331.00
community name
Sault Ste. Marie
parking type
Not in CMS
land size
acres
time on market
Not in CMS
Bedrooms
Above grade 3
Bathrooms
Total 2
Interior Features
Appliances included Washer, Refrigerator, Stove, Dryer
Basement type Unfinished, Full
Building Features
Style Detached
Stories 1.75
Foundation type Stone
Heating & Cooling
Heating type Forced air, Natural gas
Exterior Features
Exterior finish Vinyl, Siding
Utilities
Sewer Sanitary sewer
Water Municipal water
Parking
Parking type Attached Garage, Garage
Listing Description
Main Level
Kitchen 10 x 11.9
Dining Room 11 x 17
Living Room 11 x 17
Bathroom 3 pce
Second Level
Bedroom 10 x 14
Bedroom 8 x 9.6
Bedroom 7.6 x 9
Bathroom 4 pce
Listing Description
Lot Features
Frontage 49 ft
Lot features Paved driveway
Data provided by: Sault Ste. Marie Real Estate Board
Virtual Tour

Video
Floor Plan
downloadInterested in Viewing this Listing or Have Questions?
Thank you! Your submission has been received!
Oops! Something went wrong while submitting the form.
Similar Listings
view all listings