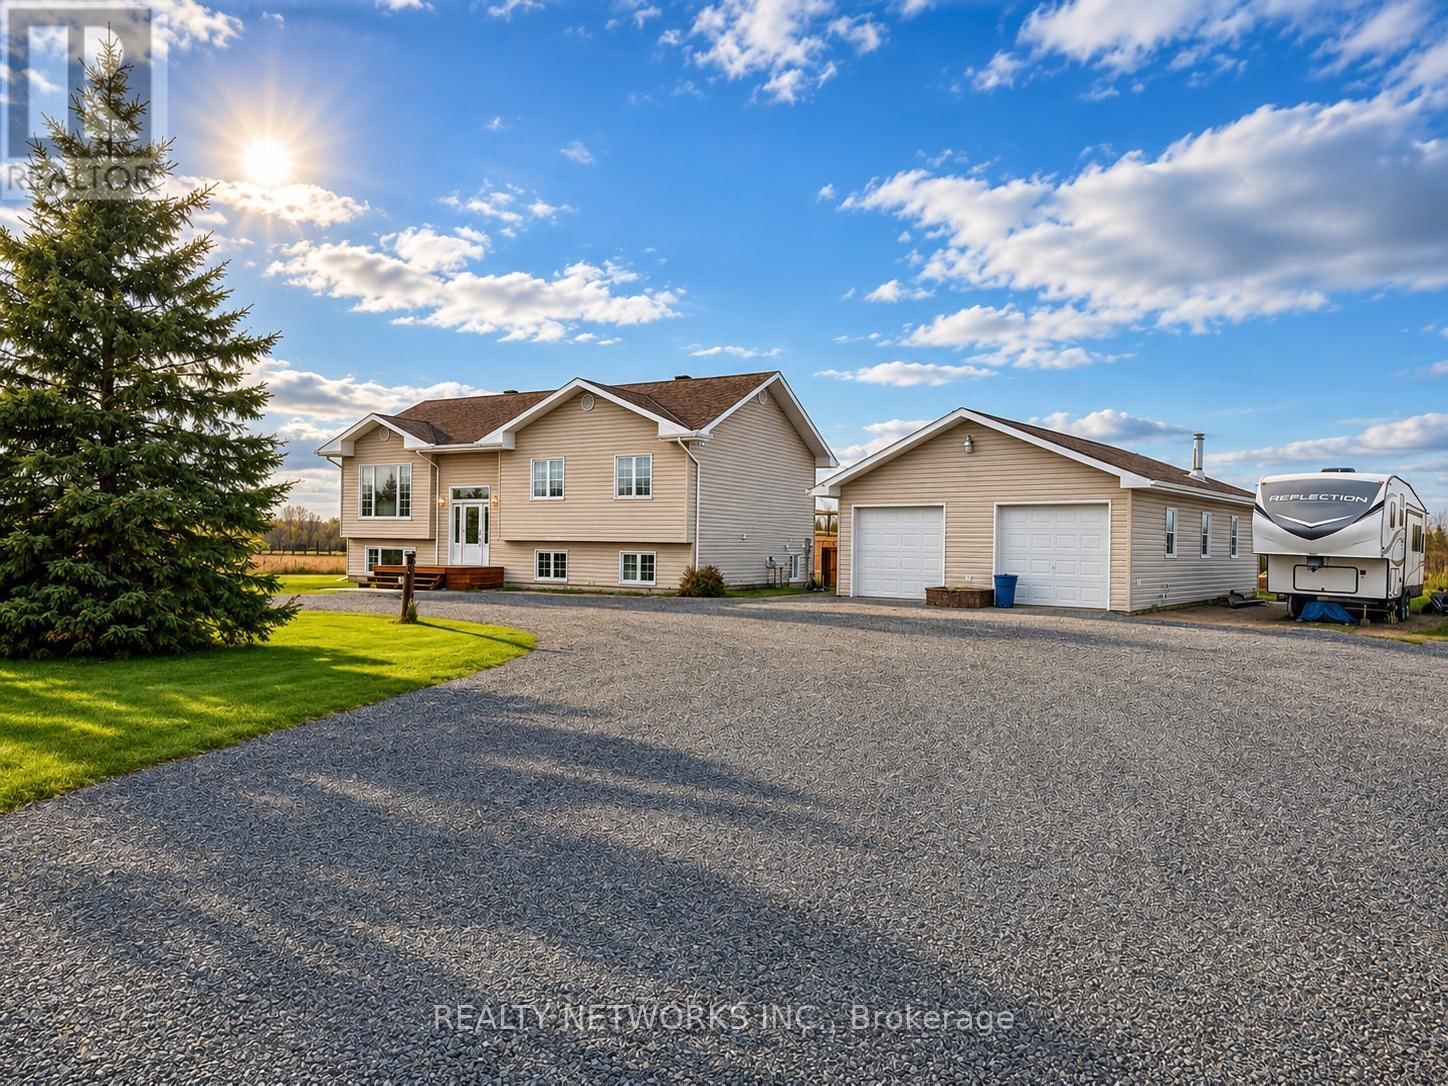
1080 Laforest Road
Tnw - Rural | Timmins, Ontario P4P 7C7
$
749900.00
mls number:
T14149124

3
bed

2
bath

ft2

10
acres

Single Family


Property Details
Listing Description
Come have a look at this stunning five-bedroom home, built in 2005, nestled on a massive 10.5-acre property featuring a beautiful circular driveway! This incredible property offers the perfect combination of country living, modern upgrades, and plenty of room to enjoy the outdoors. Step inside and discover a beautifully maintained home featuring two brand-new, absolutely spectacular bathrooms that are sure to impress! This home has seen some fantastic upgrades over the years, including central air conditioning installed in 2018, a new furnace in 2022, and a new roof installed just two years ago. You'll also love the newly built deck, perfect for entertaining family and friends or simply relaxing and enjoying the peaceful surroundings. And let's not forget the massive 26'x 36' detached garage, fully insulated and heated! Whether you need room for vehicles, recreational toys, a workshop, or extra storage, this garage has you covered. With 10.5 acres of land, incredible privacy, and so many wonderful features, this property truly offers something special! Mpac 301, hydro $150 per month, gas 200 per month water and sewer 0 (id:39198)
Summary
Property type
Single Family
built in
square footage
sqft
annual property taxes
$6,485.00
community name
Tnw - Rural
parking type
Not in CMS
land size
10
acres
time on market
Not in CMS
Bedrooms
Above grade 5
Below grade 2
Bathrooms
Total 2
Interior Features
Appliances included Refrigerator, Stove
Basement type Finished, N/A
Building Features
Style Bungalow, House, Detached
Stories 1
Foundation type Concrete
Features Fireplace(s)
Heating & Cooling
Heating type Forced air, Natural gas
Cooling Central air conditioning
Exterior Features
Exterior finish Vinyl siding
Pool Above ground pool
Utilities
Sewer Septic System
Water Drilled Well
Utilities Electricity, Cable
Parking
Parking type Detached Garage, Garage
Parking spaces 13
Listing Description
Main Level
Kitchen 3.69 x 3.78
Family Room 4.33 x 3.84
Bedroom 3.72 x 4.27
Bedroom 3.08 x 3.2
Bedroom 3.08 x 3.25
Basement
Recreational, Games Room 3.75 x 7.62
Bedroom 4.57 x 3.05
Bedroom 3.08 x 3.2
Listing Description
Lot Features
Frontage 359.7 ft
Lot dimensions 359.6 x 1271.1 FT
Other Property Information
Zoning EA-CH, RD-RU
Data provided by: Sault Ste. Marie Real Estate Board
Virtual Tour

Video
Floor Plan
downloadInterested in Viewing this Listing or Have Questions?
Thank you! Your submission has been received!
Oops! Something went wrong while submitting the form.
Similar Listings
view all listings