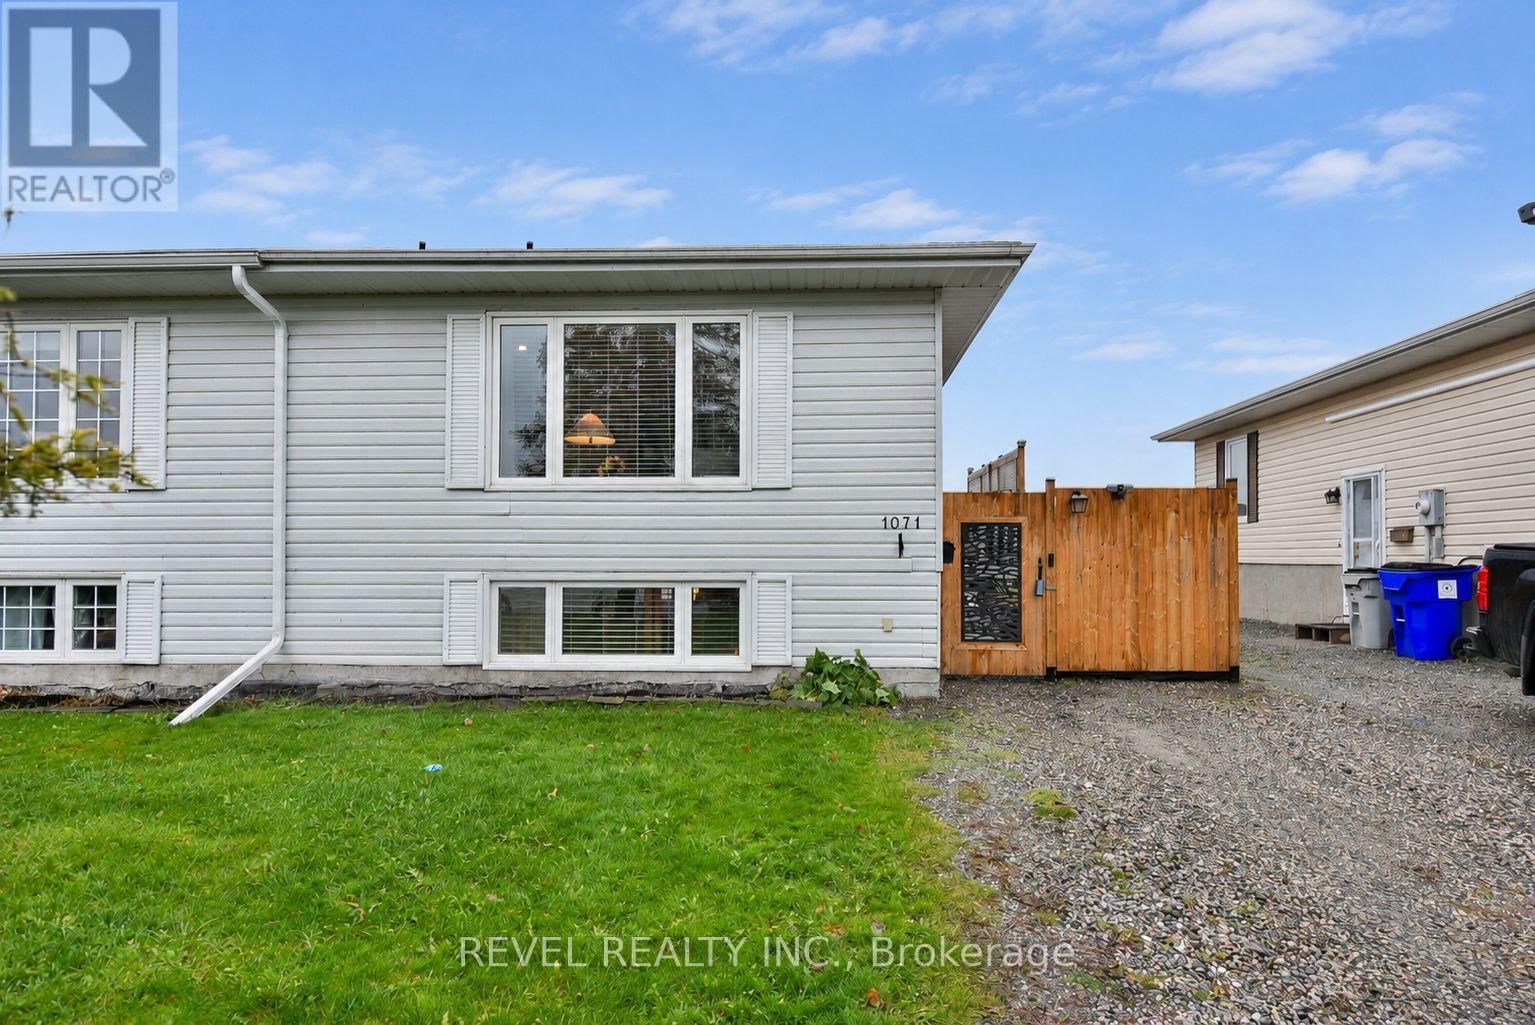
1071 Suzanne Street
Tnw - Riverpark | Timmins, Ontario P4P 1B1
$
279000.00
mls number:
T14169968

bed

2
bath

ft2

0
acres

Single Family


Property Details
Listing Description
Welcome to this charming semi-detached bungalow located in a family-friendly neighbourhood. The main floor features a beautiful kitchen with a dining area and patio doors leading to a spacious deck, perfect for entertaining and enjoying the outdoors. A large living room with a cozy fireplace creates a warm and inviting space for the whole family. The main floor also offers a convenient half bathroom with a hidden laundry area. The fully finished basement features three bedrooms and a full bathroom, with the primary bedroom offering the flexibility to be easily converted into a spacious rec room or additional living space to suit your needs. Outside, enjoy plenty of parking, a deck, established garden beds, and the added bonus of no backyard neighbours. A wonderful opportunity for families or anyone looking for comfortable, versatile living! (id:39198)
Summary
Property type
Single Family
built in
square footage
sqft
annual property taxes
$2,660.96
community name
Tnw - Riverpark
parking type
Not in CMS
land size
0
acres
time on market
Not in CMS
Bedrooms
Below grade 3
Bathrooms
Total 2
Partial 1
Interior Features
Appliances included Washer, Refrigerator, Dishwasher, Wine Fridge, Stove, Dryer
Basement type Finished, Full
Building Features
Style Bungalow, House, Attached
Stories 1
Foundation type Poured Concrete
Features Fireplace(s)
Heating & Cooling
Heating type Baseboard heaters, Electric
Cooling None
Exterior Features
Exterior finish Vinyl siding
Utilities
Sewer Sanitary sewer
Water Municipal water
Utilities Sewer, Electricity
Parking
Parking type No Garage
Parking spaces 2
Listing Description
Main Level
Kitchen 3.2 x 2.84
Dining Room 3.51 x 2.84
Living Room 5.33 x 3.6
Bathroom 1.62 x 1.83
Basement
Primary Bedroom 2.93 x 4.27
Bedroom 2 2.53 x 3.2
Bedroom 3 3.17 x 2.62
Bathroom 2.44 x 1.52
Listing Description
Lot Features
Frontage 29.1 ft
Lot dimensions 29.9 x 100 FT
Other Property Information
Zoning NA-R2, RD-HAZ
Data provided by: Sault Ste. Marie Real Estate Board
Virtual Tour

Video
Floor Plan
downloadInterested in Viewing this Listing or Have Questions?
Thank you! Your submission has been received!
Oops! Something went wrong while submitting the form.
Similar Listings
view all listings