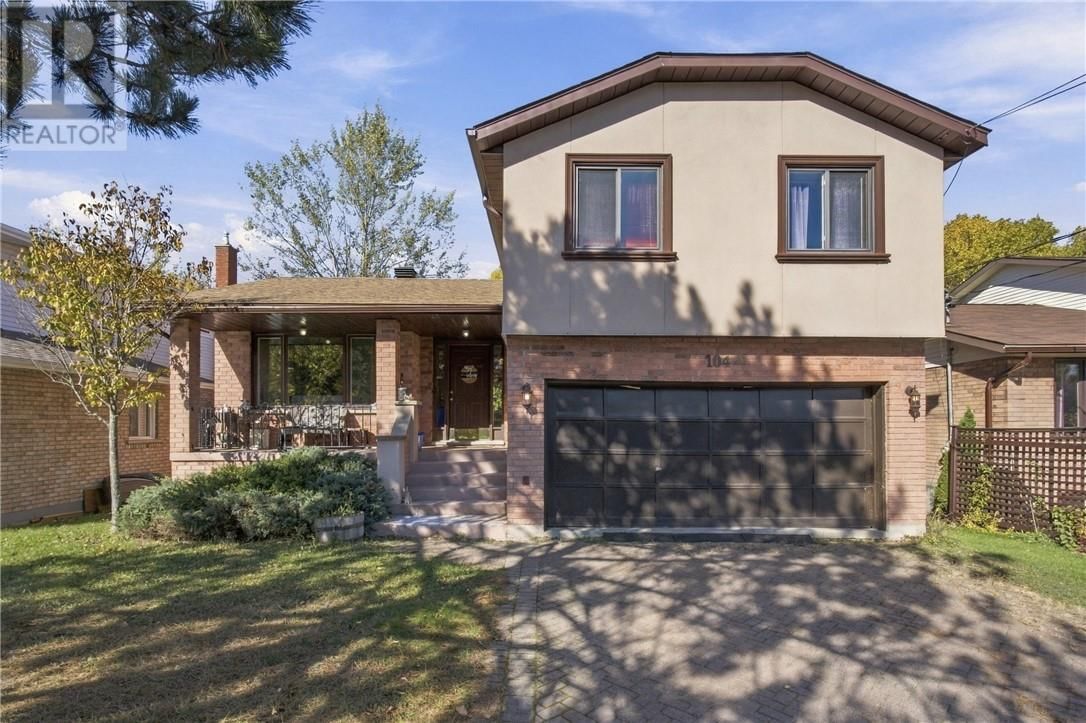
104 Catalina Court
Sudbury, Ontario P3E 5T8
$
624800.00
mls number:
2131047

4
bed

3
bath

ft2

acres

Single Family


Property Details
Listing Description
Welcome to 104 Catalina Court, located in the highly desirable south end of town on a quiet cul-de-sac. This inviting home offers space, comfort, and plenty of room to make lasting family memories. The upper level features four generously sized bedrooms, including a primary bedroom with a private ensuite and walk-in closet. On the main level, enjoy a welcoming kitchen with heated floors, plus a well-sized dining room and living room. The lower level is warmed by a gas fireplace, perfect for cozy movie nights and offers a walkout to the deck, along with a powder room and laundry. The basement rec-room provides endless possibilities and a spacious fifth bedroom which completes the home. Recent updates include windows replaced within the last 10 years and new shingles in 2023. Don’t miss the opportunity to make this wonderful family home your own. Book your private showing today! (id:39198)
Summary
Property type
Single Family
built in
square footage
sqft
annual property taxes
community name
parking type
Not in CMS
land size
acres
time on market
Not in CMS
Bedrooms
Above grade 4
Below grade 1
Bathrooms
Total 3
Partial 1
Interior Features
Basement type Full
Building Features
Style House
Heating & Cooling
Heating type Forced air
Cooling Central air conditioning
Utilities
Sewer Municipal sewage system
Water Municipal water
Listing Description
Basement
Bedroom 18.17 x 10.7
Recreational, Games Room 17.1 x 10.1
Lower Level
Bathroom 7.3 x 7.7
Family Room 18 x 11.7
Second Level
Bathroom 9 x 4.1
Bedroom 9.1 x 9.2
Bedroom 13.4 x 9.2
Bedroom 11.9 x 9.2
Ensuite 9.3 x 5.5
Primary Bedroom 13.11 x 12.7
Main Level
Living Room 18.3 x 11.1
Dining Room 11.9 x 10
Kitchen 16.9 x 8.7
Listing Description
Lot Features
Frontage 50 ft
Other Property Information
Zoning R1-5
Data provided by: Sault Ste. Marie Real Estate Board
Virtual Tour

Video
Floor Plan
downloadInterested in Viewing this Listing or Have Questions?
Thank you! Your submission has been received!
Oops! Something went wrong while submitting the form.
Similar Listings
view all listings