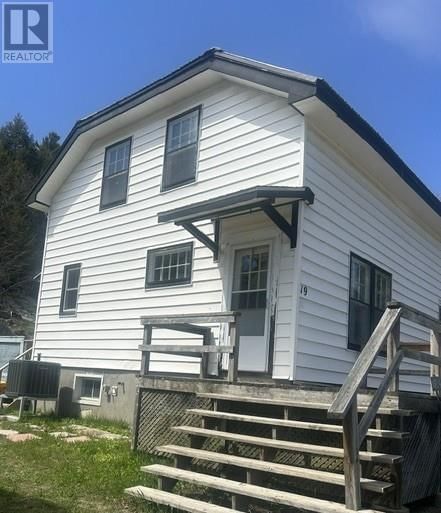
1021 Crescent Street #A
Willisville, Ontario P0P 2H0
$
165000.00
mls number:
2126984

2
bed

1
bath

ft2

acres

Single Family


Property Details
Listing Description
Affordable duplex opportunity in the charming, unorganized community of Willisville. This property can be purchased as a full duplex or as individual units. Each unit features a bright kitchen and living area on the main floor, with two bedrooms and a full bathroom on the second level. Ideal for owner occupied unit with great rental steam from 2nd unit or rent them both and let tenants pay your mortgage. Ideally located at the gateway to Killarney Provincial Park, with the La Cloche Mountain trails right in your backyard, this property offers endless outdoor adventure. Condominium-style ownership includes access to a private dock space and shared beach area. Enjoy year-round living or a seasonal retreat with incredible opportunities for hiking, boating, fishing, and hunting right at your doorstep. (id:39198)
Summary
Property type
Single Family
built in
square footage
sqft
annual property taxes
community name
parking type
Not in CMS
land size
acres
time on market
Not in CMS
Bedrooms
Above grade 2
Bathrooms
Total 1
Interior Features
Basement type Cellar
Flooring Hardwood, Vinyl
Building Features
Style 2 Level, House
Stories 2
Foundation type Poured Concrete
Roof Metal
Heating & Cooling
Heating type Heat Pump, High-Efficiency Furnace
Cooling Central air conditioning
Exterior Features
Exterior finish Vinyl siding
Utilities
Sewer Private sewer
Water Drilled Well
Parking
Parking type Other, See Remarks
Fees
Condo / HOA fee $208.00 / month
Listing Description
Second Level
3pc Bathroom 8 x 5
Bedroom 12 x 10
Bedroom 12 x 9
Main Level
Eat In Kitchen 15 x 9
Living Room 13 x 13
Listing Description
Lot Features
Frontage 57 ft
Waterfront Features
Waterfront Waterfront
Waterfront name Charlton Lake
Other Property Information
Zoning SR
Road surface Gravel road
Data provided by: Sault Ste. Marie Real Estate Board
Virtual Tour

Video
Floor Plan
downloadInterested in Viewing this Listing or Have Questions?
Thank you! Your submission has been received!
Oops! Something went wrong while submitting the form.
Similar Listings
view all listings