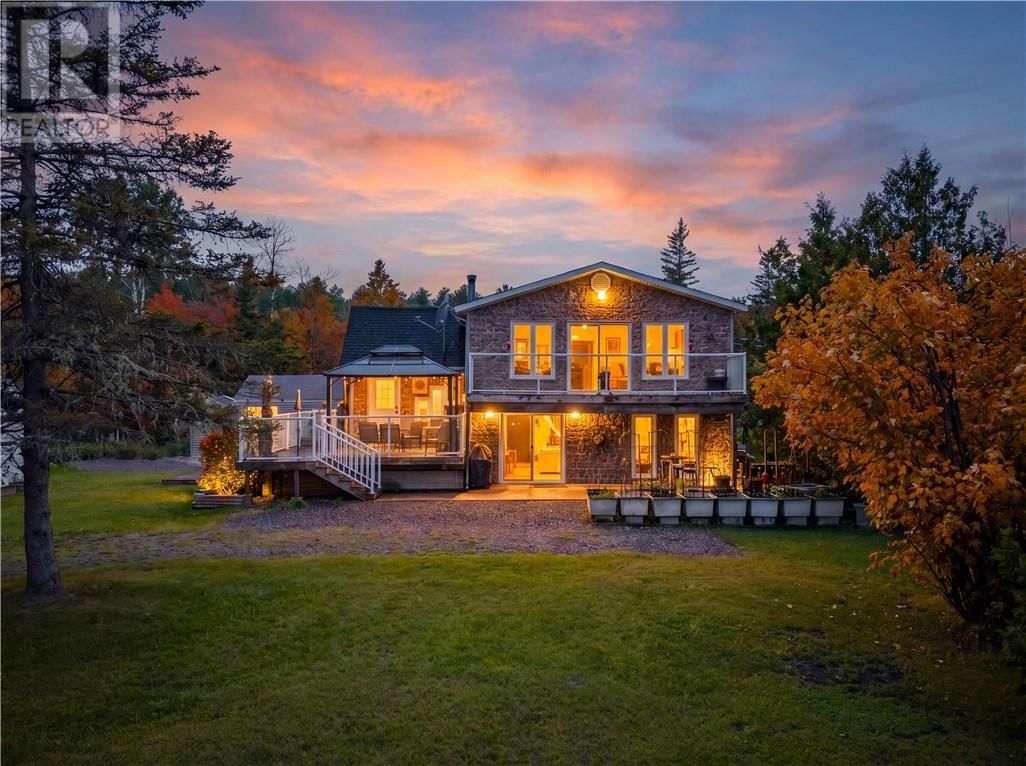
102 Labre Road
Sudbury, Ontario P3E 4N1
$
695000.00
mls number:
2128817

3
bed

2
bath

ft2

acres

Single Family


Property Details
Listing Description
Escape to the tranquility of Red Deer Lake and discover a property that truly has it all. Nestled on just over 10.5 acres of beautifully maintained land, this stunning waterfront retreat offers the perfect balance of privacy, comfort, and outdoor living.From the moment you arrive, you'll be impressed by the home's exceptional curb appeal. The beautifully finished exterior, manicured landscaping, and thoughtfully designed patios create a welcoming atmosphere that invites you to relax and enjoy the peaceful surroundings. Inside, you'll find a warm and inviting home featuring 3 spacious bedrooms and 2 full bathrooms, providing plenty of room for family and guests. Comfort is never a concern with three heating options available: geothermal, wood, and electric, offering both efficiency and flexibility throughout the seasons. Step outside and embrace the lifestyle you've been dreaming of. Whether you're enjoying your morning coffee overlooking nature, entertaining friends on the patio, or unwinding in the separate sauna house after a day on the lake, every detail has been designed for relaxation and enjoyment. Multiple storage sheds provide ample space for tools, recreational equipment, and all your seasonal necessities. The peace and quiet of this remarkable location is something that must be experienced to be appreciated. Surrounded by nature and offering endless opportunities to enjoy the outdoors, this is more than just a home—it's a lifestyle. If you've been searching for your own private slice of paradise on Red Deer Lake, this exceptional property is ready to welcome you home. (id:39198)
Summary
Property type
Single Family
built in
square footage
sqft
annual property taxes
community name
parking type
Not in CMS
land size
acres
time on market
Not in CMS
Bedrooms
Above grade 3
Bathrooms
Total 2
Interior Features
Basement type Full
Flooring Tile, Linoleum
Building Features
Style House
Foundation type Wood
Roof Asphalt shingle
Heating & Cooling
Fireplace type Wood, Woodstove
Heating type Baseboard heaters, Other, Wood Stove
Exterior Features
Exterior finish Vinyl siding
Pool Above ground pool
Utilities
Sewer Septic System
Water Drilled Well
Parking
Parking type Gravel
Listing Description
Second Level
Other 11 x 11.4
Other 11 x 9.3
Bathroom 7.4 x 7.6
Bedroom 12 x 8.7
Bedroom 11.2 x 11.5
Recreational, Games Room 23 x 14.6
Main Level
Bedroom 11.4 x 19.7
Bathroom 7.4 x 8.7
Pantry 8.3 x 6
Living Room 21.1 x 11.5
Dining Room 8.6 x 9.4
Kitchen 11.8 x 11
Listing Description
Lot Features
Frontage 117 ft
Waterfront Features
Waterfront Waterfront on lake
Waterfront name Red Deer Lake
Other Property Information
Zoning RU/SLS
Data provided by: Sault Ste. Marie Real Estate Board
Virtual Tour

Video
Floor Plan
downloadInterested in Viewing this Listing or Have Questions?
Thank you! Your submission has been received!
Oops! Something went wrong while submitting the form.
Similar Listings
view all listings