
1173 Richards ST|St. Joseph Township, Richards Landing, Ontario, P0R1J0
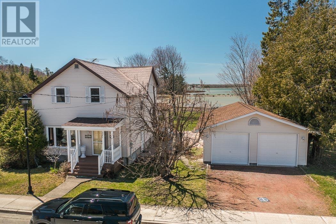
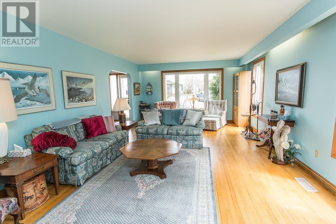
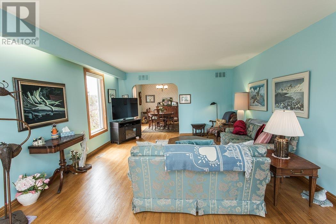
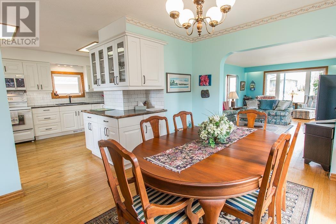
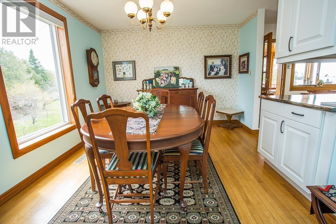
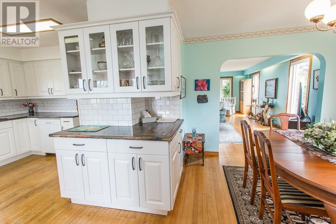
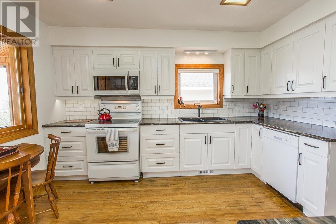
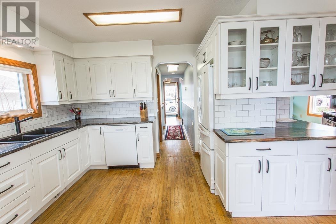
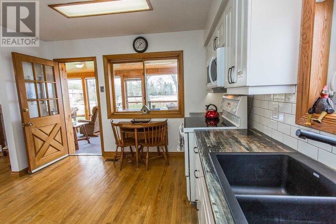
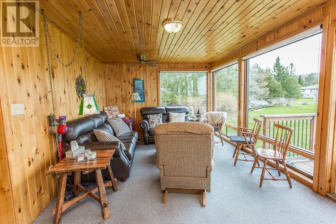
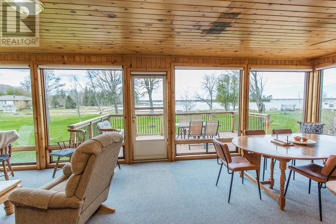
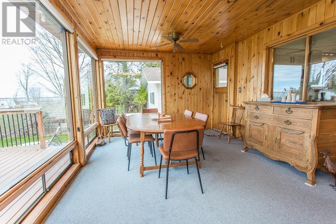
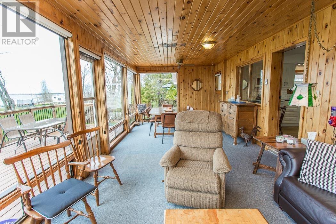
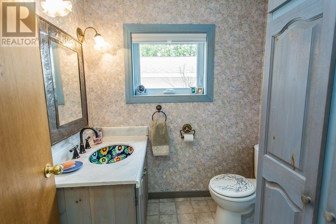
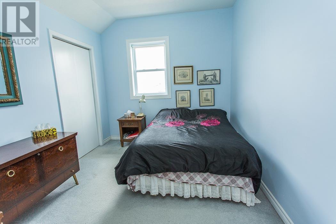
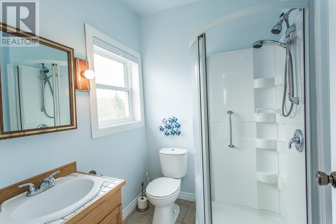
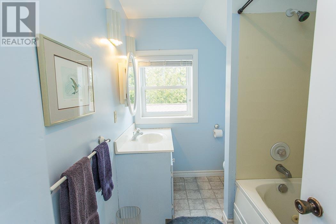
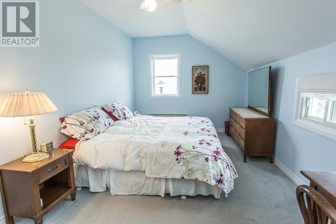
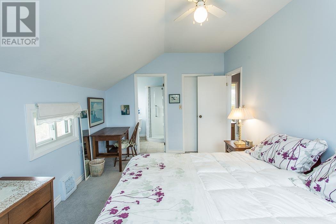
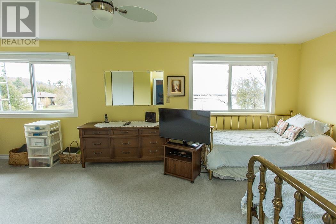
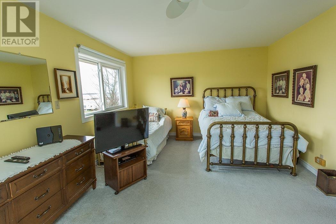
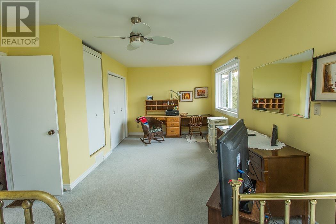
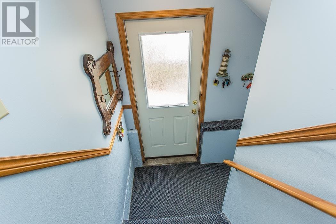
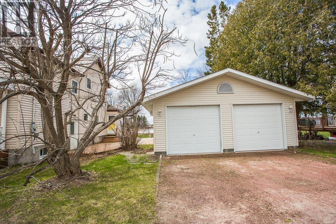
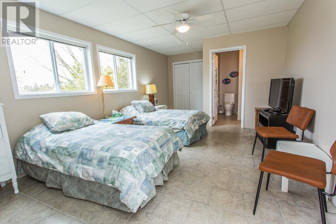
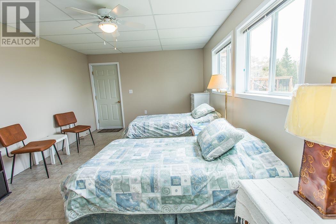
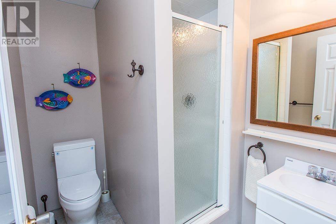
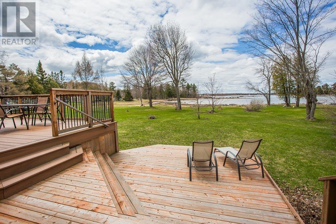
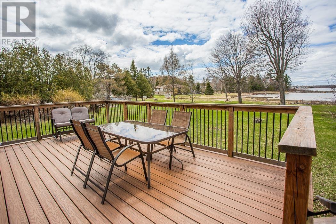
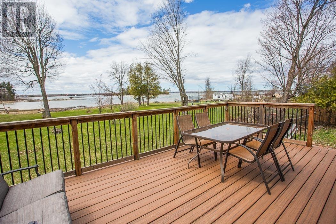
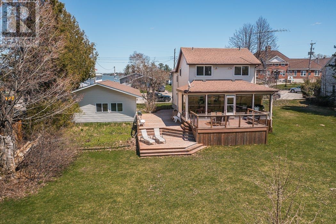
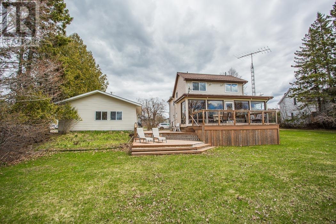
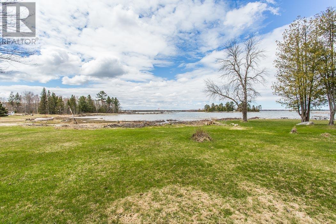
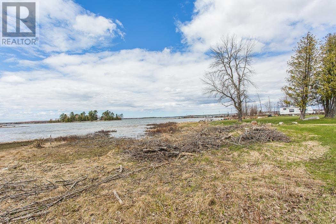
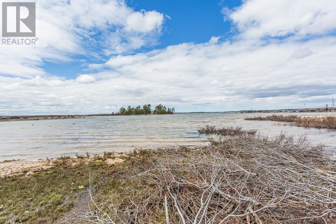
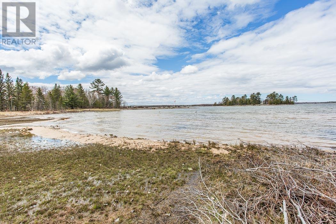
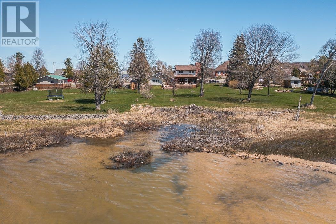
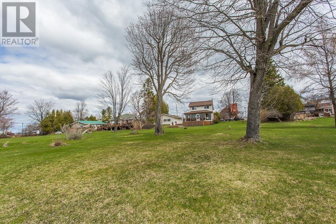
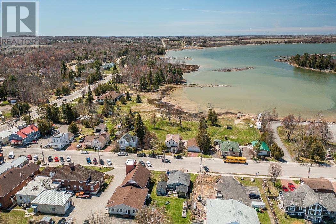
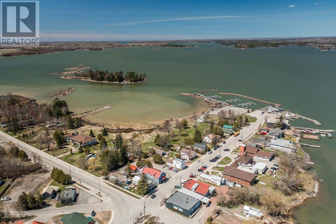
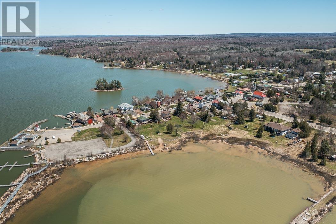
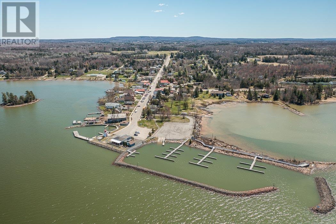
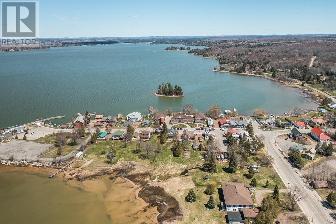
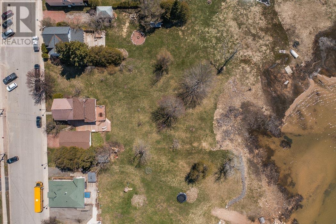
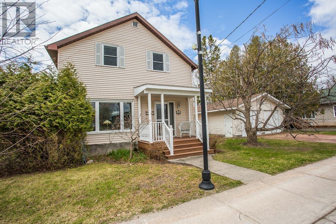
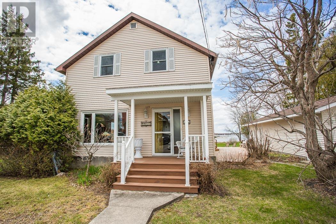
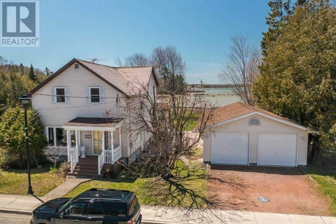
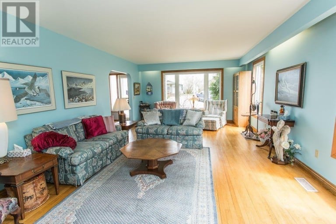
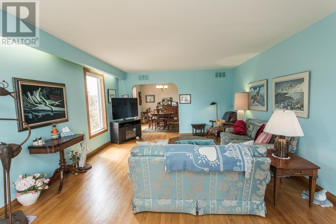
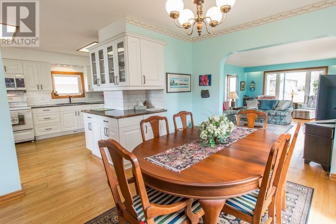
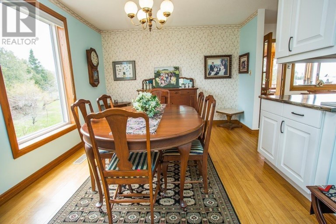
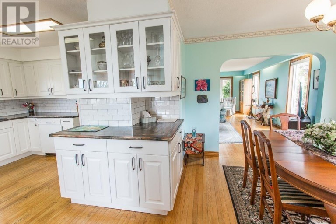
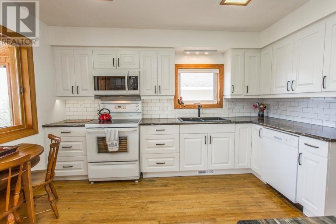
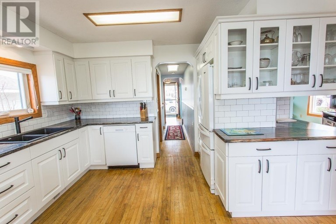
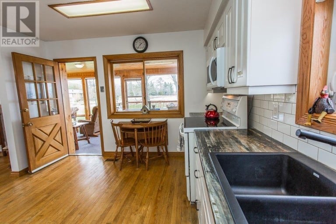
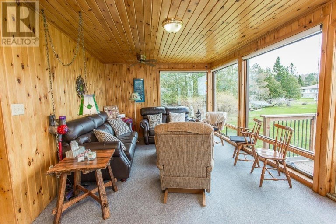
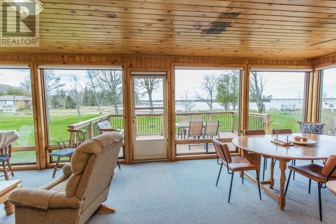
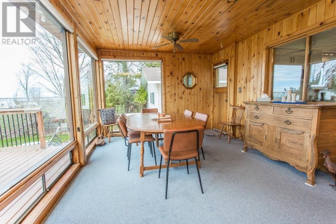
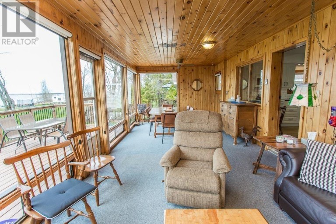
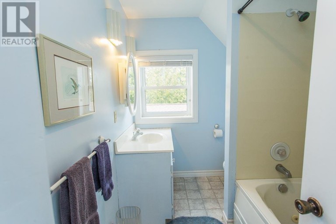
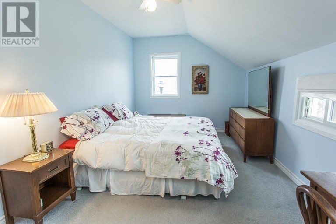
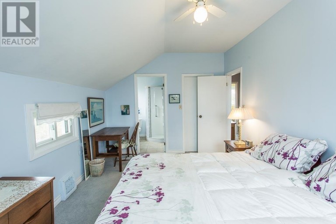
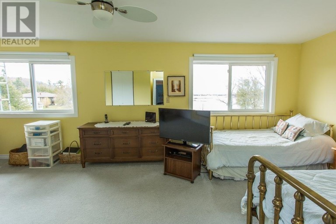
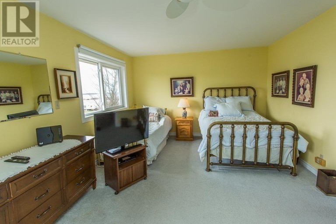
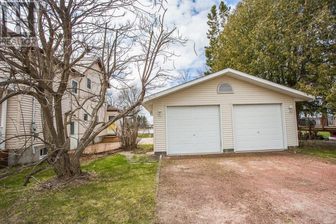
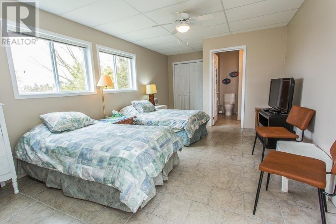
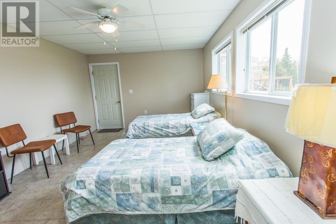
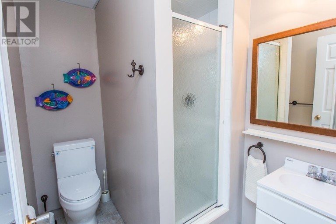
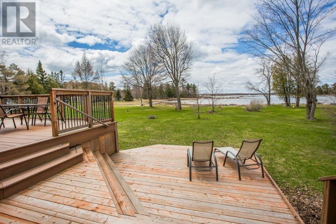
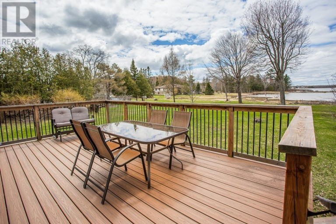
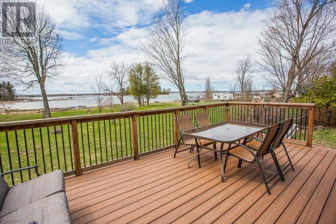
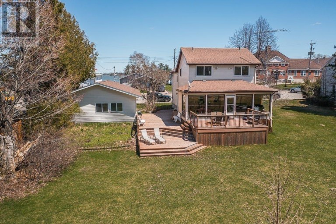
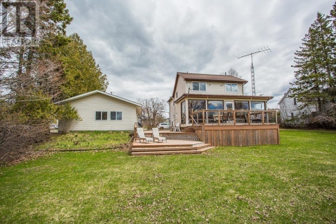
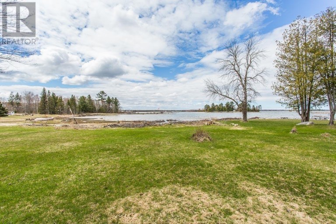
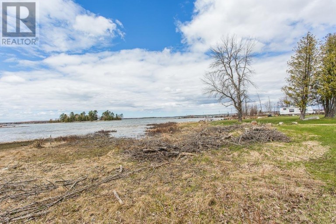
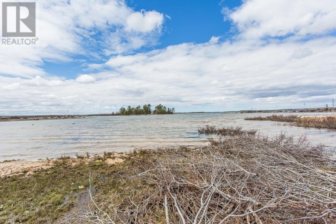
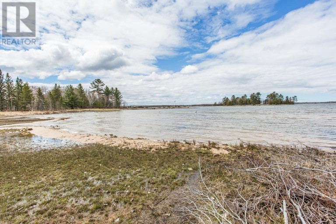
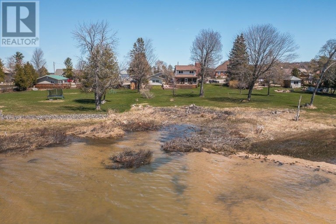
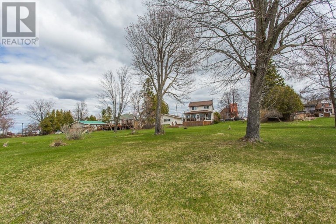
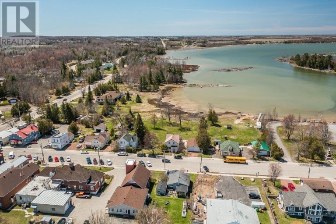
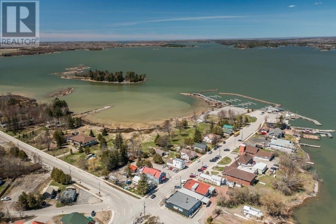
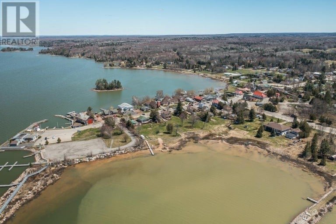
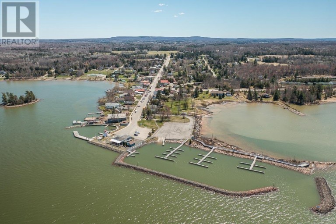
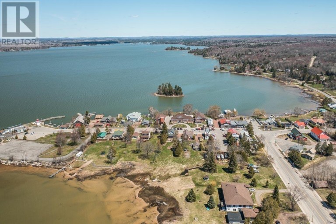
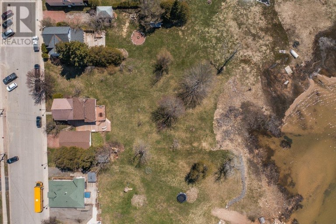
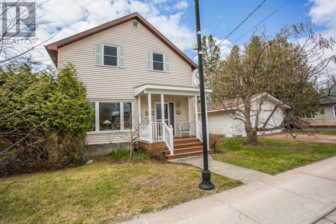
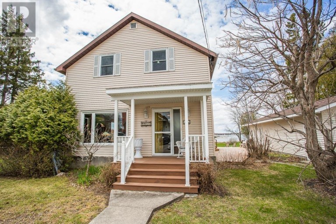
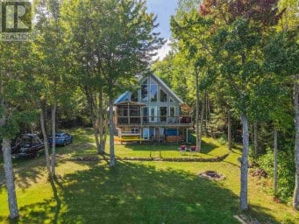
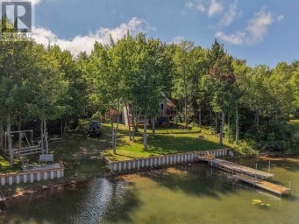
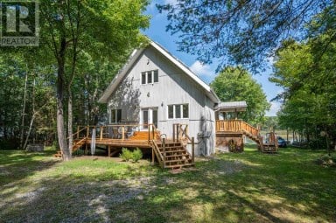
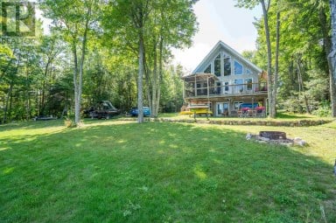
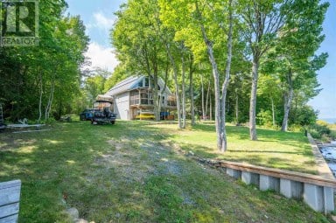
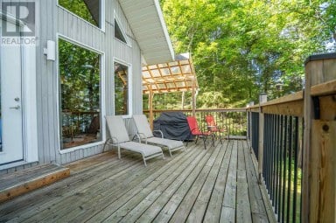
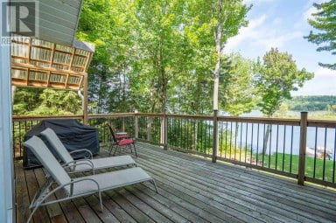
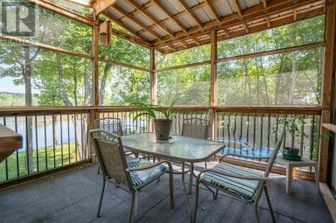
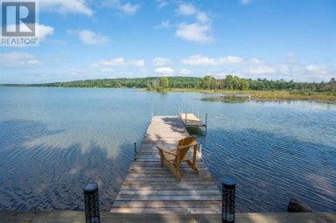
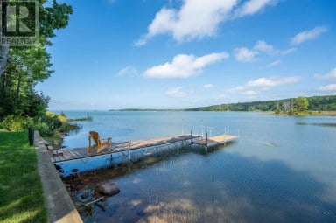
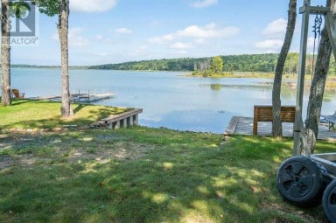
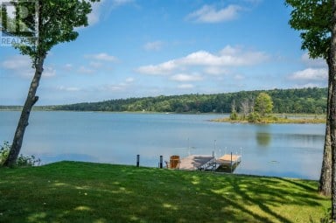
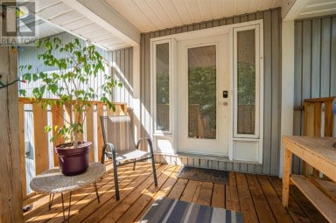
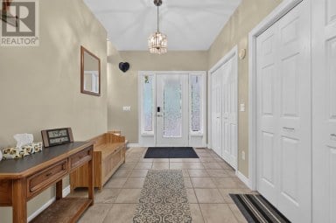
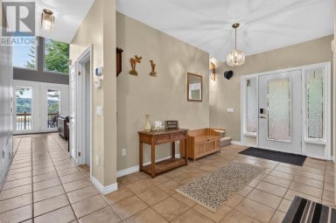
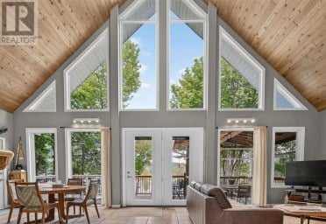
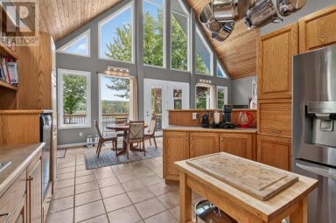
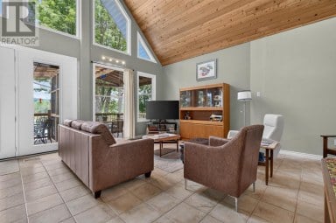
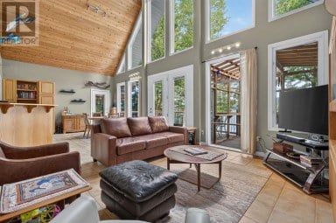
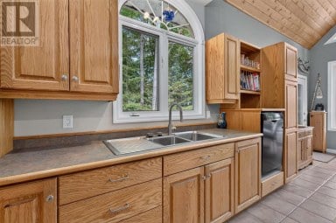
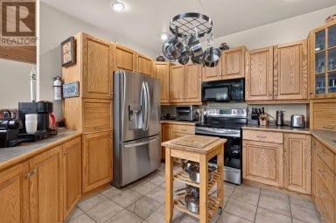
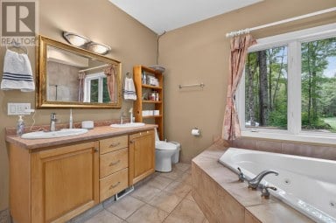
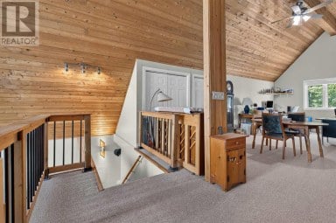
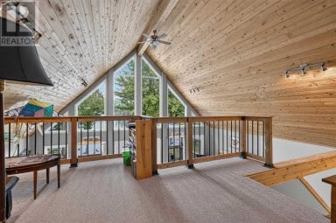
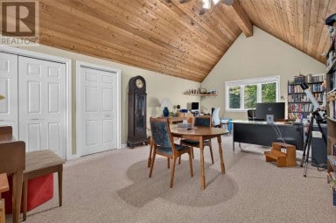
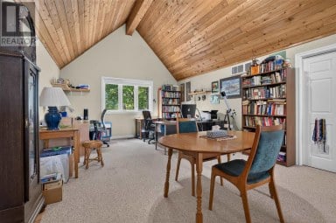
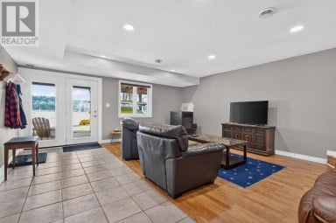
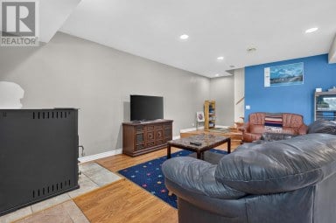
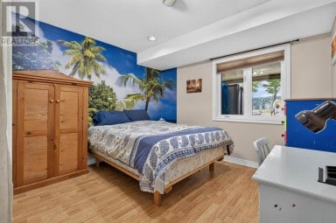
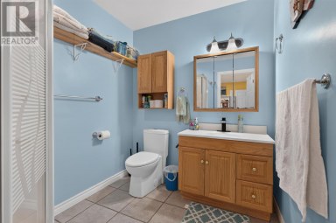
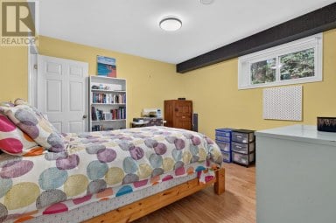
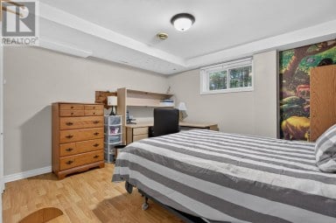
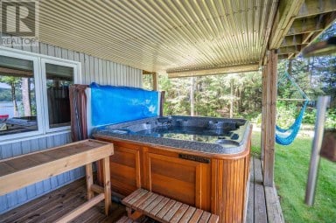
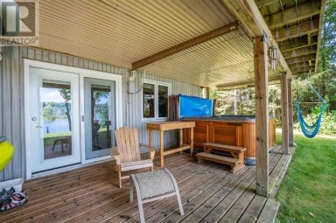
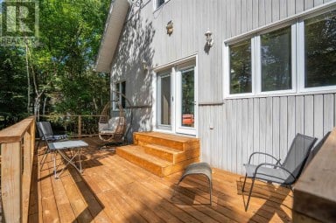
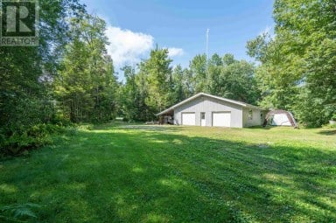
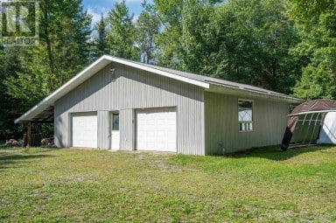
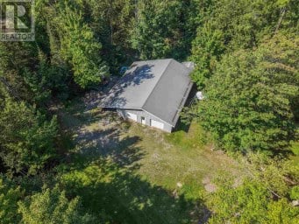
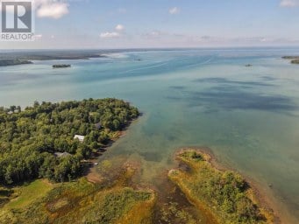
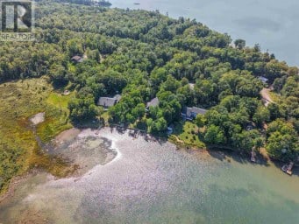
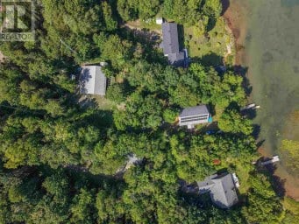
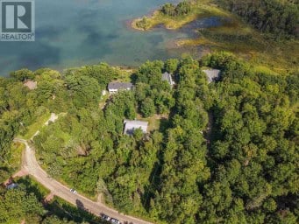
A rare double lot with 139 feet of sandy, sheltered frontage on Lake Huron's St. Joseph Channel - in the heart of downtown Richards Landing, an area positioned for continued commercial and mixed-use growth. Waterfront properties of this size, in this location, rarely come to market and represent a long-term value play as the village develops. The 2-storey home delivers the full spectrum of waterfront living: glassy sunsets viewed from a spectacular glass-wrapped sunroom, a sheltered spot to dock your boat, and safe, sandy-bottom swimming just steps from the deck and patio. West-facing across open water dotted with islands, the sunset views alone set this property apart. The home also offers an updated kitchen, hardwood floors, two full baths plus a half bath, three bedrooms, and a steel shingle roof. The detached double garage includes a self-contained second unit, including another full bathroom, offering turnkey income potential as an Airbnb suite or family guest quarters. Walk to the marina, restaurant, grocery store, hospital, pharmacy, and school, all on municipal water/sewer with fiber internet coming. Survey on file; shore road allowance already owned. A double waterfront lot in a growth-positioned downtown core, with existing income potential built in - this can be as much a land-banking opportunity as a home purchase. (id:2471)

Royal LePage Northern Advantage, Brokerage
- 705-971-5520
- 705-246-3975
- jonathan@stewartteam.ca
- Property Address: 1173 Richards ST|St. Joseph Township, Richards Landing, Ontario, P0R1J0
- Community Name: Richards Landing
- Property Type: Single Family
- Lot Size: 0.54
- Acreage: 0.54 ac|1/2 - 1 acre
- Sewage Type: Sanitary sewer
- Water Type: Municipal water
- Access: Road access
- Driveway: Garage, Gravel
- Waterfront Type: Waterfront
- Waterfront: Lake Huron Channel with sandy bottom waterfront
- Style: Detached
- Storeys: 2
- Floor Space: 1838 sqft
- Building Age: 1925
- Bedrooms: 4
- Bathrooms: 4-Total 1-Partial
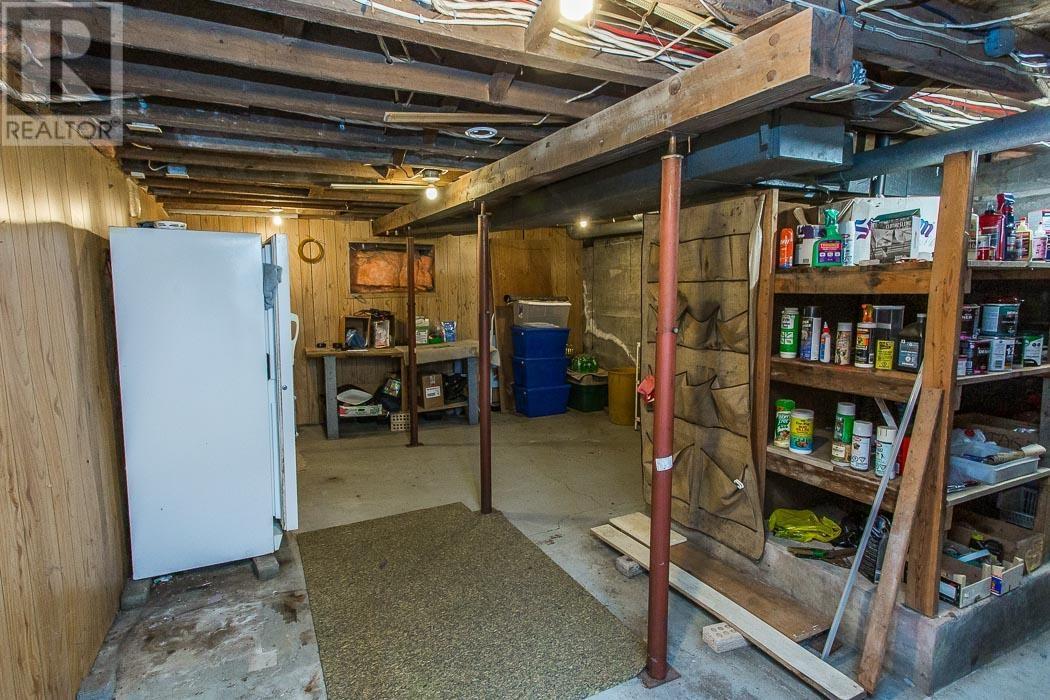
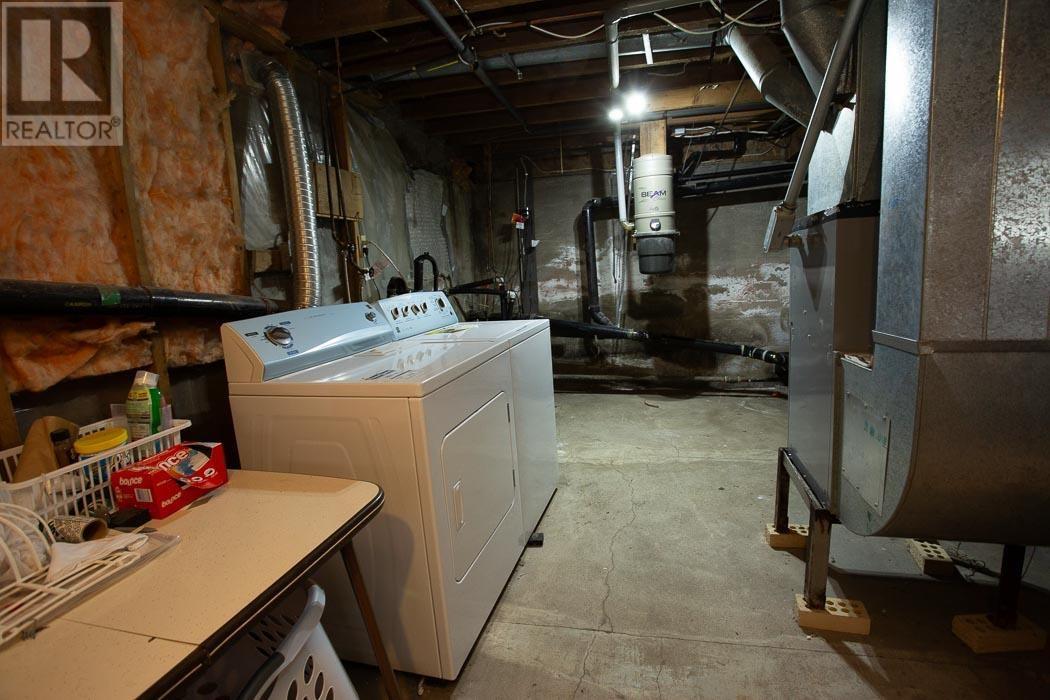
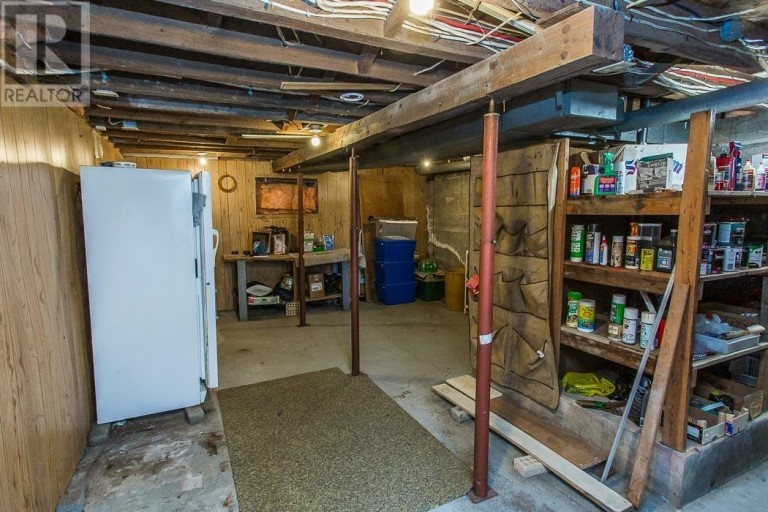
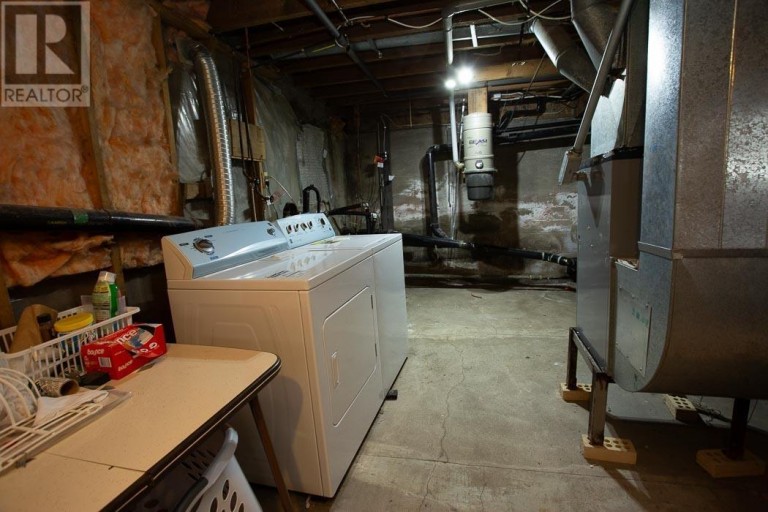
- Basement Type: Full (Unfinished)
- Heating Type: Electric, Forced air
- Exterior Type: Siding, Vinyl
- Flooring: Hardwood
- Foundation Type: Poured Concrete
- Appliances Included: Microwave Built-in, Dishwasher, Central Vacuum, Jetted Tub, Satellite dish receiver, Stove, Dryer, Microwave, Refrigerator, Washer
- Structures: Deck, Patio(s)
- View: View
- Crushed stone driveway
| Type | Level | Dimensions |
|---|---|---|
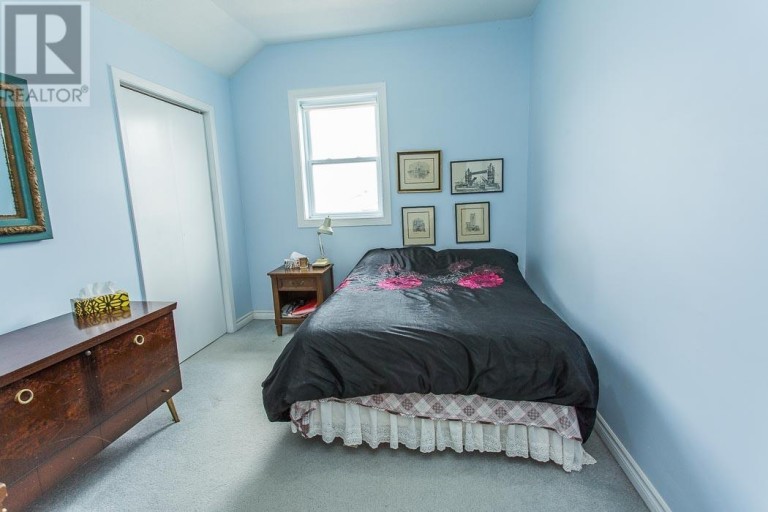
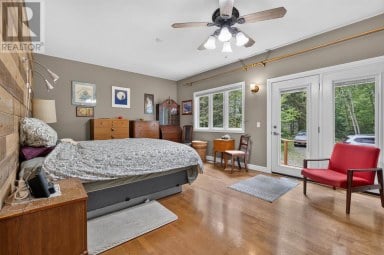
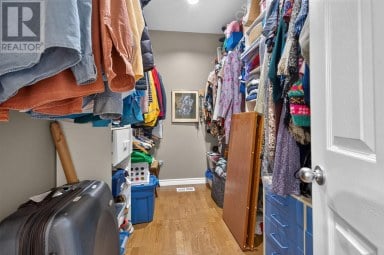
| Primary Bedroom | Second level | 10.02 x 15.09 |
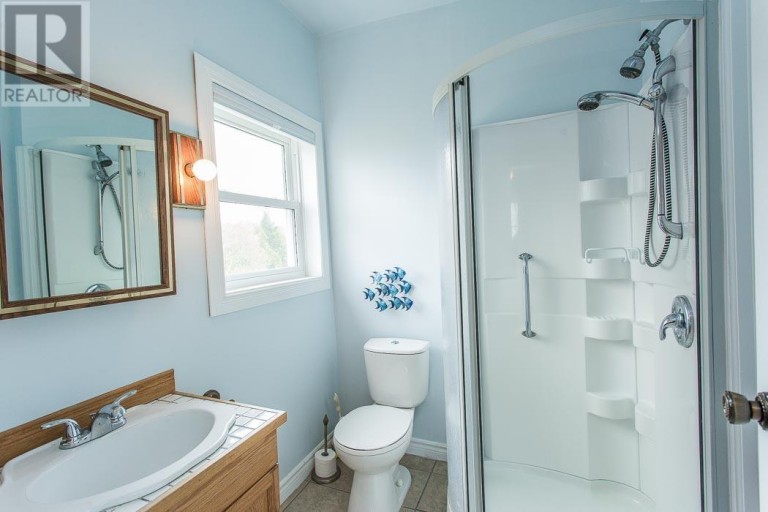
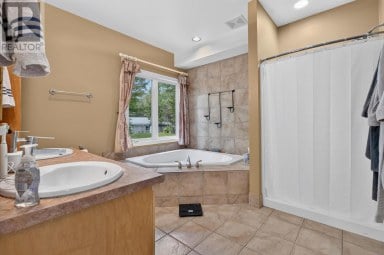
| Ensuite | Second level | 6.02 x 6.06 |
| Bathroom | Second level | 8.02 x 6.05 |
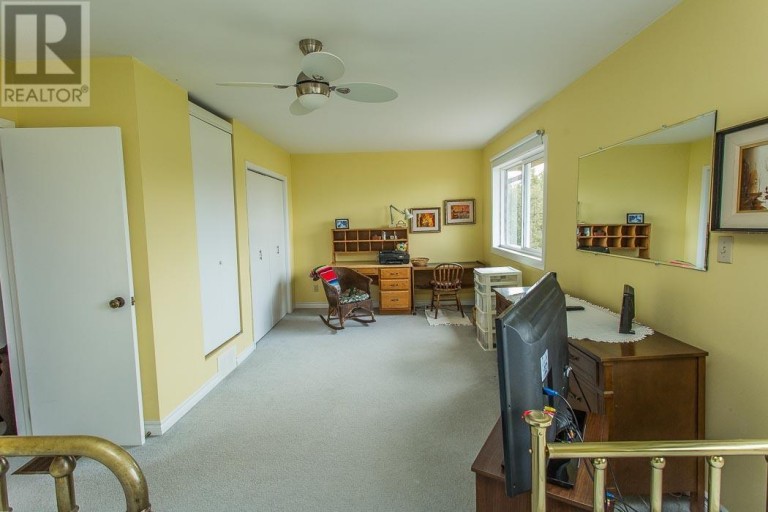
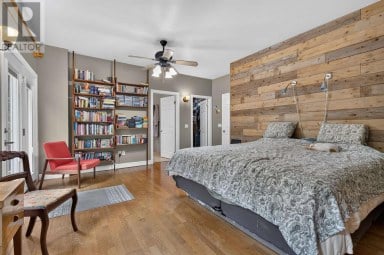
| Bedroom | Second level | 23.06 x 12.05 |
| Bedroom | Second level | 9.02 x 11.09 |
| Storage | Basement | 22.03 x 14.11 |
| Cold room | Basement | 9.04 x 4.09 |
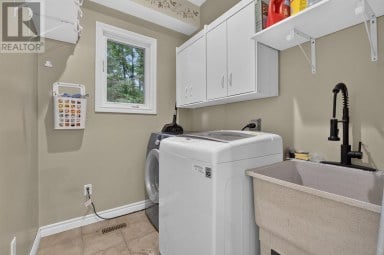
| Laundry room | Basement | 22.05 x 18.05 |
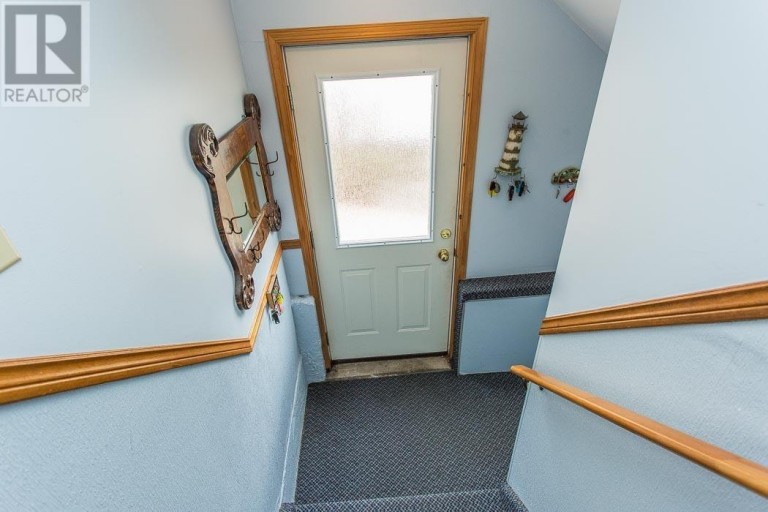
| Foyer | Main level | 8.10 x 7.10 |
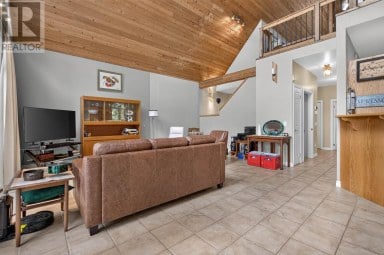
| Living room | Main level | 14.02 x 22.03 |
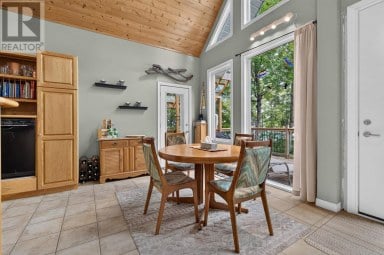
| Dining room | Main level | 11.06 x 12.09 |
| Kitchen | Main level | 11.09 x 12.10 |
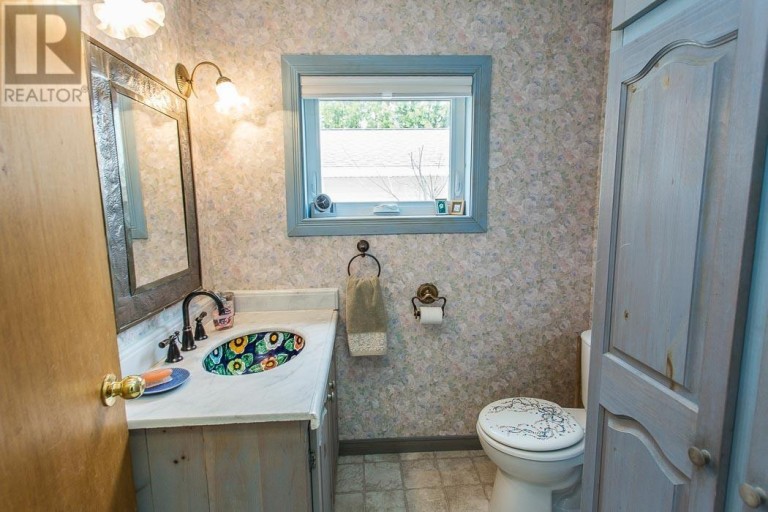
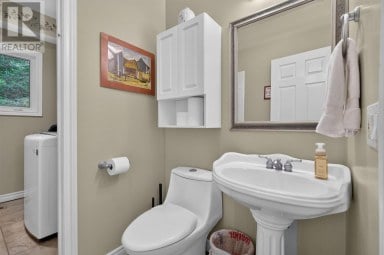
| Bathroom | Main level | 5.08 x 6.01 |
| Sunroom | Main level | 27.05 x 11.06 |
| Bedroom | Main level | 19.07 x 11.10 |
Listing Office: Royal LePage® Northern Advantage

This REALTOR.ca listing content is owned and licensed by REALTOR® members of The Canadian Real Estate Association. REALTOR®, MLS® and the associated logos are trademarks of the Canadian Real Estate Association. This website is operated by a brokerage or salesperson who is a member of The Canadian Real Estate Association and is licensed to trade residential and/or commercialreal estate. Any out of province listing content on this website is not intended to solicit a trade in real estate. Any consumers interested in out of province listings must contact a person who is licensed to trade in real estate in that province. All information displayed on this website is believed to be accurate but is not guaranteed and should be independently verified. No warranties or representations are made of any kind.
This place is sure to check all of the boxes!...
- 4 Beds
- 4 Baths
This website is operated by a member of The Canadian Real Estate Association (CREA). The content on this website is owned or controlled by CREA. By accessing this website, the user agrees to be bound by these terms of use as amended from time to time, and agrees that these terms of use constitute a binding contract between the user, and CREA.
The content on this website is protected by copyright and other laws, and is intended solely for the private, non-commercial use by individuals. Any other reproduction, distribution or use of the content, in whole or in part, is specifically prohibited. Prohibited uses include commercial use, "screen scraping", "database scraping", and any other activity intended to collect, store, reorganize or manipulate the content of this website.
REALTOR®, REALTORS®, and the REALTOR® logo are certification marks that are owned by REALTOR® Canada Inc. and licensed exclusively to The Canadian Real Estate Association (CREA). These certification marks identify real estate professionals who are members of CREA and who must abide by CREA's By-Laws, Rules, and the REALTOR® Code. The MLS® trademark and the MLS® logo are owned by CREA and identify the professional real estate services provided by members of CREA.
The information contained on this website is based in whole or in part on information that is provided by members of CREA, who are responsible for its accuracy. CREA reproduces and distributes this information as a service for its members, and assumes no responsibility for its completeness or accuracy.
We may at any time amend these Terms of Use by updating this posting. All users of this site are bound by these amendments should they wish to continue accessing the website, and should therefore periodically visit this page to review any and all such amendments.